MichelleRohloff

BEDS4
BATHS2 full 1 partial
SQUARE FEET2,669
MLS#A12094686
STATUSActive
PROPERTY TYPERental - Single Family
SUBDIVISIONSECTOR 3 - PARCELS C D EThe Falls
Property Description
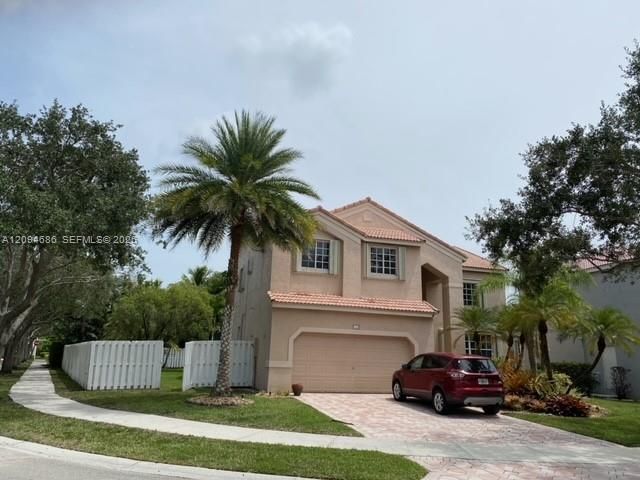
THE CORNER 2-STORY SINGLE FAMILY HOME WITH 4 BEDROOMS, 2.5 BATHS, 2 CAR GARAGE, OVERSIZE LOT 10,144 SF IN MOST DESIRABLE CITY OF WESTON WITH BEST ALL A-RATED SCHOOLS WITH HEAVENLY FEELING SURROUNDINGS. JUST FEW MILES FROM, HIGHWAYS, SAWGRASS MALL, PEMBROKE PINES MALL, COSTO, SAMS CLUB, AIRPORTS, PARKS AND LOT MORE BEYOND YOUR EXPECTATIONS. WONT LAST LONGER! DONT MISS!
Property Features
Property Type: Rental - Single Family
Cooling: Ceiling Fan(s), Central Air, Electric
Garage: 2 car attached
Heating: Central, Electric
Home Style: First Floor Entry, Patio/Cluster
Lot Size: 0.23 Acres
Roof Type: Barrel Roof
Year Built: 1995
Amenities
First Floor Entry
Closet Cabinetry
Entrance Foyer
Laundry Tub
Pantry
Walk-In Closet(s)
Foyer
Feature Descriptions
Appliances: Electric Water Heater, Dishwasher, Disposal, Dryer, Electric Range, Ice Maker, Microwave, Refrigerator, Self Cleaning Oven, Washer
Association Amenities: Clubhouse, Community Pool, Guard At Gate
Community Features: Clubhouse, Pool, Gated Community, Maintained Community, Private Roads, Sidewalks, Subdivision Restrictions
Crops Included Y/N: No
Days on Site: 2
Directions: FROM I-75 OR SR-84 TAKE INDIAN TRACE EXIT, MAKE A RIGHT ON THE FALLS COMMUNITY IN FRONT OF NORTH LAKES AND FOLLOW THE GPS DIRECTIONS.
Exterior: CBS Construction, Frame
Flooring: Ceramic Floor, Parquet
Home Warranty Y/N: No
Laundry: Laundry Tub, Laundry Room
Lease Considered Y/N: Yes
Lease Terms: 1 Year With Renewal Option,12 Months
Lot: Less Than 1/4 Acre Lot
Other Equipment: Automatic Garage Door Opener
Parcel#: 503901046840
Parking: Additional Spaces Available, Parking Garage, No Trucks/Trailers
Parking Notes: Additional Spaces Available, Parking Garage, No Truc
Patio/Porch: Patio, Screened
Property Attached Y/N: No
Property Sub-Type: Single Family Residence
Security: Smoke Detector, Gated with Guard
Sewer: Sewer
Special View Info: Garden
Swimming Pool: Yes
Water: Municipal Water
Window: Partial Accordian Shutters, Partial Panel Shutters/Awnings, Blinds, Verticals
Local Schools
High School: Cypress Bay
Middle School: Tequesta Trace
Elementary School: Eagle Point
Listed By / Shown By
Listed By
Agency Name: United Realty Group Inc.
Agency Phone: 954-643-3599
Shown By
Agent Name: Michelle Rohloff
Agent Phone:
Agency Title: Realty 100



Privacy Policy / DMCA Notice / ADA Accessibility


This site is hosted, designed and copyright
© 1994 - 2026 by
Delta Media Group, Inc. -- Patent Pending --
1122 Hickory Way | MLS# A12094686
This property located at 1122 Hickory Way , Weston, FL 33327 is currently listed for rent with an asking price of $5,100 / Monthly. Search Weston real estate on mrohloff.realty100.com today.