MichelleRohloff

BEDS2
BATHS2 full
SQUARE FEET1,167
MLS#B26099630
STATUSActive
PROPERTY TYPEResidential - Condominium
SUBDIVISIONPINES OF DELRAY
Property Description
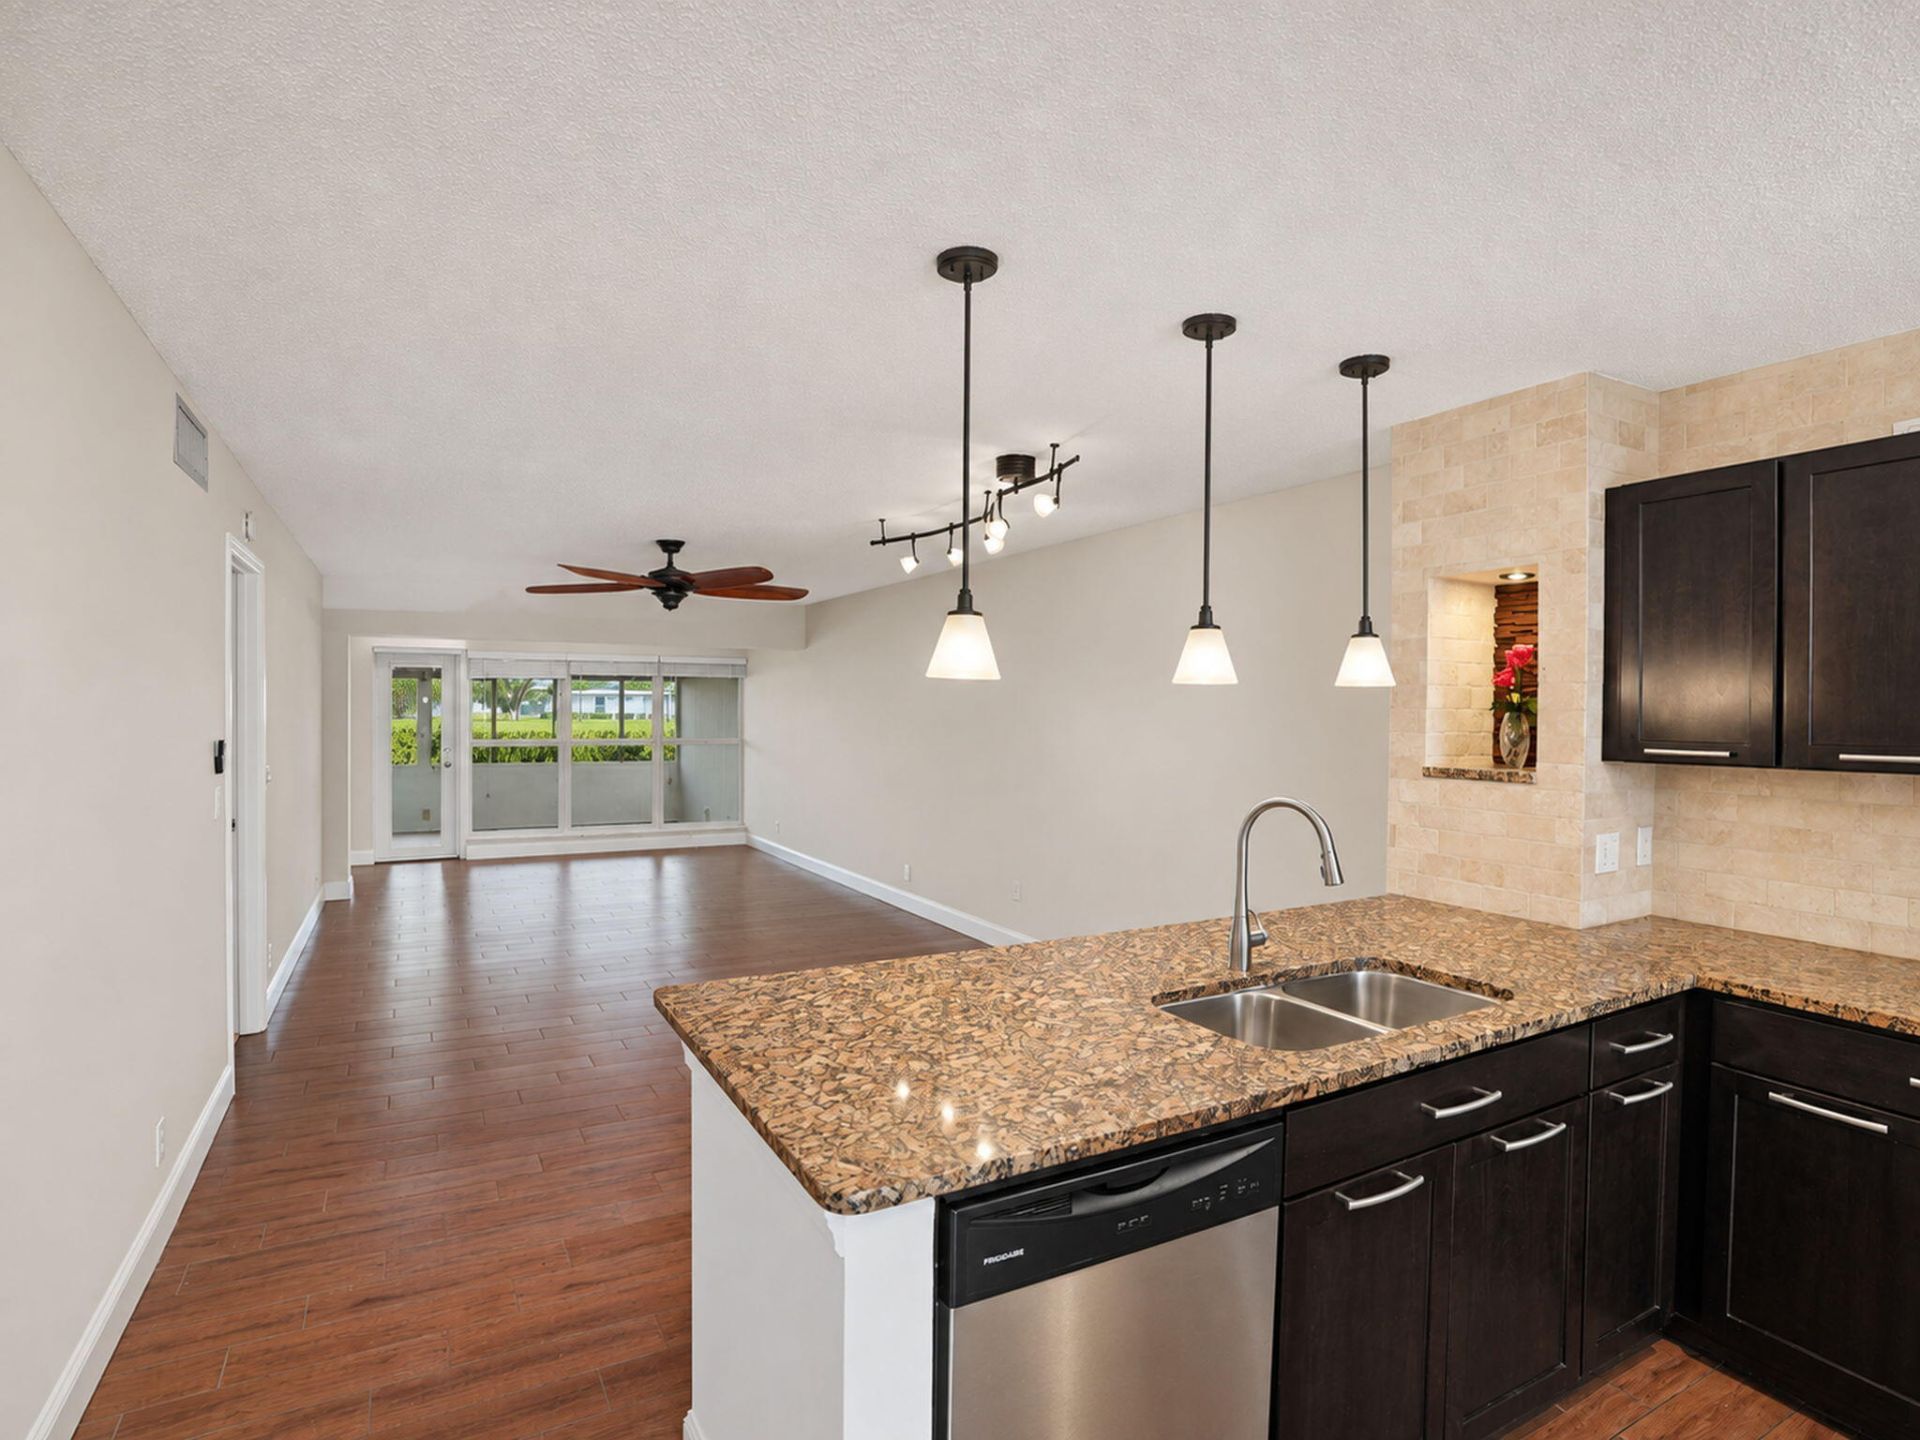
Highly desirable first-floor 2 BR/2BA condominium with a spacious 15' x 10' screened patio enclosed by four sets of slider windows and a tranquil view away from major roadways. Newly painted property renovated with 2026 AC equipment, PGT hurricane impact windows, an open-concept gourmet kitchen with a dramatic granite breakfast counter, designer pendant lighting, wood cabinetry, granite countertops and a full height tumbled marble backsplash. Ceramic wood look tile flooring throughout (other than the new carpet in the master BR). The kitchen has a separate pantry and in-unit laundry with full-size washer and dryer concealed by double doors. High-end finishes continue in both updated bathrooms with granite vanity tops, white vessel sinks and walk-in showers with natural slate walls. 55+ . Discover this exceptional renovation with custom home finishes throughout. This well positioned first floor residence -away from major roadways-spans 1,167 square feet of contemporary living space-with a comfortable modern interior design. This home features two spacious bedrooms and two luxurious bathrooms-each thoughtfully designed with high end finishes. A newly painted interior and 24 x 6 ceramic wood-look tile throughout (except for the newly carpeted master bedroom) make this property shine. The home also showcases all PGT FLORIDA hurricane impact windows. And a hurricane impact back door leads out to the 150 square foot screened patio -with ceramic wood-look tile flooring and enclosed by four sets of 48 inch tall slider windows for year round usage. The heart of the residence is the open-concept gourmet kitchen that seamlessly integrates with the living area, creating a perfect flow for entertaining. The kitchen offers custom wood cabinetry, a dramatic breakfast counter with designer pendant light, granite countertops, tumbled marble back splash and upper walls, dual 9 deep stainless steel sinks, a double door laundry closet with full size side-by-side washing machine and dryer (as well as 4-door wood cabinetry above) and a dedicated full size pantry closet. The master dressing area and bathroom offer modern granite-top vanities, 2 white vessel sinks and a 11 square foot walk-in shower with natural slate walls & base-plus a full slate wall adjacent to the shower. The guest bathroom shower also has a natural slate wall and base and quarter wall slate in rest of bathroom. The property is equipped with a 2026 energy efficient 2-ton 14 SEER Rheem AC system, a Rheem 30-gallon water heater (with 3500 watt elements) and a Siemens indoor load center (electrical panel).Plus you'll enjoy the comfort of three oversized paddle fans (with lights) that enhance airflow throughout the rooms. Other features include 5.5 inch baseboards, modern rocker light switches and multiple electric outlets on patio. REVIEW OF EQUIPMENT AND APPLIANCES: EQUIPMENT: RHEEM AC CONDENSOR (2026)Model# RA1424BJ1NA2 -ton capacity; 24,000 BTU/h; 14 Seer; 12.5 EER, single stage;scroll compressor.RHEEM AC HANDLER (2026)Model # RH2TY2417STANNJHigh-efficiency 2-ton 2-stage R-454B air handler with constant torque ECM blower; two-stage air flowRHEEM HOT WATER HEATERModel# 81SVB30-230 gallon capacity; dual 3500 Watt heating elements; features an EverKleen self-cleaning device, brass drain valve, and a temperature and pressure relief (T&P) valve.INSINKERATOR DISPOSALModel: Badger 100-21/3 HP heavy duty Dura-Drive iion motor; Galvanized steel grind components and stainless steel lugs; 26 oz grind chamber with 3D Grind Zone. SIEMENS INDOOR LOAD CENTER (ELECTRICAL PANEL)100 AMP service.3 PADDLE FANSALTURA 68-INCH FAN IN LIVING ROOMLYNWOOD 52-INCH FAN IN MASTER BEDROOMBREEZARY 52-INCH FAN IN GUEST BEDROOM.APPLIANCES:WHIRLPOOL REFRIGERATORModel# WRS325FDAM0436 Inch Side-by-Side Refrigerator with SpillGuard Shelves, EveryDrop Water Filter, Adaptive Defrost, Adjustable Gallon Door Bins, Accu-Chill System, LED lighting, 25.4 cu. ft. Capacity, PUR Filter and External Dispense
Property Features
Property Type: Residential - Condominium
Cooling: Central Air, Central Individual, Paddle Fan(s), Rever
Heating: Electric, Central Individual
Home Style: Traditional
Roof Type: Composition, Fiberglass, Shingle, Wood Truss/Rafter
Stories: 1.0
Taxes: $3,164
Year Built: 1977
Amenities
Built-in Features
Pantry
Walk-In Closet(s)
Bedroom Layout - Split
Lighting
Feature Descriptions
Appliances: Electric Water Heater, Water Heater Owned, Dryer, Disposal, Dishwasher, Electric Range, Ice Maker, Microwave, Refrigerator, Water Heater, Washer
Association: Pines of Delray
Association Amenities: Billiard Room, Clubhouse, Fitness Center, Management, Picnic Area, Parking, Pool, Sauna, Shuffleboard Court, Tennis Court(s), Manager On Site, Community Room, Heated Pool, Internet Included, Kitchen Facilities, Maintained Community, Pickleball Court(s), Putting Green, Street Lights, Maintenance, Recreation Facilities
Association Fee Includes: Cable TV, Internet, Maintenance Grounds, Maintenance Structure, Sewer, Trash, Legal/Accounting, Reserve Fun
Days on Site: 4
Exterior: CBS
Flooring: Carpet, Ceramic Tile
Furnished: Unfurnished
HOA Fee: $623/ Monthly
Laundry: Laundry Closet, Inside, In Kitchen, In Unit
Lot: Cul-De-Sac
Lot: Cul-De-Sac
Parcel#: 12434619160701030
Parking: Asphalt, Assigned, Guest
Parking Notes: Asphalt, Assigned, Guest
Patio/Porch: Patio - Screened, Patio
Pets Allowed: Yes, Number Limit, Cats Only
Restrictions: Buyer Approval Required, No Corporate Buyer, Other Restrictions, Parking - No Boat, Parking - No Commerc
Sauna: Yes
Sewer: Public Sewer
Special View Info: Garden
SQFT Living: 1167
Structure Type: Multi Family
Total Rooms: 5
Utilities: Cable Connected, Electricity Connected, Sewer Connected
Utilities: Cable Connected, Electricity Connected, Sewer Connected
Water: Public
Windows: Blinds
Room Sizes
Kitchen: 9 X 18 Level Main
Living Room: 13 X 28 Level Main
Primary Bedroom: 13 X 15 Level Main
Bedroom 2: 11 X 13 Level Main
Other: 10 X 15 Level Main
Local Schools
High School: Atlantic
Middle School: Carver Community
Elementary School: Orchard View
Listed By / Shown By
Listed By
Agency Name: Coldwell Banker
Agency Phone: 561-395-2233
Shown By
Agent Name: Michelle Rohloff
Agent Phone:
Agency Title: Realty 100

Estimate Your Payment
Estimated Payment
$ 748.23 per month $428.42 Principal & Interest $263.67 Property Tax $56.15 Homeowner's InsuranceChange Payment Information


Privacy Policy / DMCA Notice / ADA Accessibility


This site is hosted, designed and copyright
© 1994 - 2026 by
Delta Media Group, Inc. -- Patent Pending --
1141 Violet Terrace, Unit 103 | MLS# B26099630
This condo located at 1141 Violet Terrace, Unit 103, Delray Beach, FL 33445 is currently listed for sale with an asking price of $192,500. This property was built in 1977 and has 2 bedrooms and 2 full baths with 1167 sq. ft. Violet Terrace, Unit 103 is located in the PINES OF DELRAY subdivision. Search PINES OF DELRAY real estate on mrohloff.realty100.com today.