MichelleRohloff

BEDS5
BATHS3 full
SQUARE FEET4,480
MLS#B26083941
STATUSActive
PROPERTY TYPEResidential - Single Family
SUBDIVISIONISLES AT WELLINGTON 4
Property Description
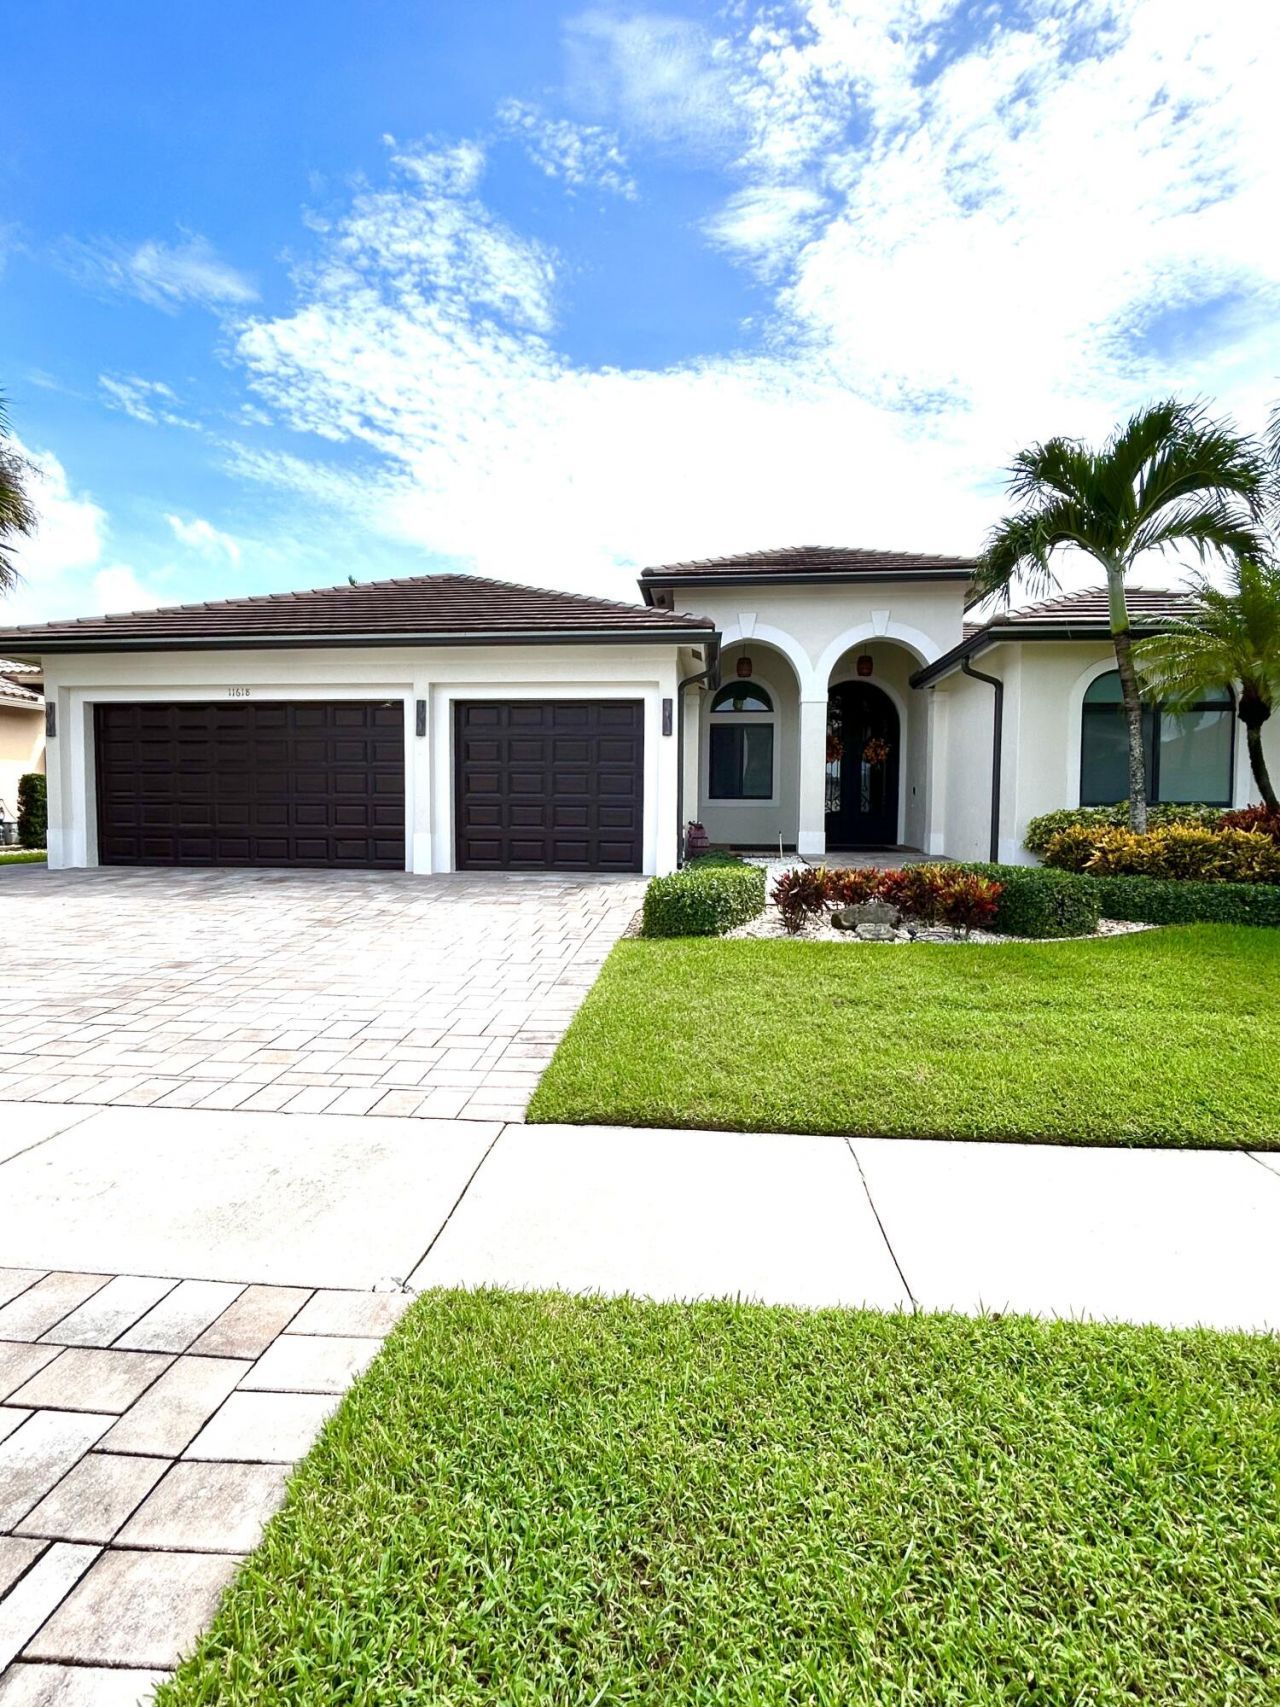
Exceptional lakefront living awaits in The Isles at Wellington. This beautiful 5-bedroom, 3-bath residence offers 3,399 square feet of thoughtfully designed living space, a 3-car garage, and a fenced in backyard. A desirable split floor plan creates both functionality and privacy, an expansive open-concept kitchen and living area offers and easy flow for everyday living and entertaining. The renovated kitchen features wood cabinetry, custom copper hardware, a dedicated custom pantry, granite countertops, upgraded appliances, double ovens, and a wine refrigerator. A stylish butler's pantry with under-cabinet lighting adds both sophistication and practicality. The home has impact windows and doors, a 2022 roof, tri-fold doors, a heated saltwater pool and so much more Located in the heart of Wellington, the world-renowned winter destination for equestrian sport and polo, this exceptional lakefront residence offers an enviable connection to the area's celebrated lifestyle. Close proximity to premier equestrian facilities, international polo grounds, top-tier competitions, and Wellington's highly anticipated seasonal events, the property provides an ideal setting for those who value both convenience and the distinctive character of the community.
Property Features
Property Type: Residential - Single Family
Cooling: Central Air, Electric
Fenced: Yes
Garage: 3 car attached
Heating: Central, Electric
Home Style: Contemporary, Mediterranean
Lot Size: 0.24 Acres
Roof Type: Flat, Spanish Tile
Stories: 1.0
Taxes: $16,473
Year Built: 2003
Amenities
High Ceilings
Pantry
Walk-In Closet(s)
Bedroom Layout - Split
Feature Descriptions
Appliances: Electric Water Heater, Cooktop, Dryer, Disposal, Dishwasher, Microwave, Oven, Refrigerator, Water Heater, Washer, Electric Cooktop
Association: United Community Management
Association Amenities: Basketball Court, Clubhouse, Fitness Center, Jogging Path, Playground, Spa/Hot Tub, Tennis Court(s), Heated Pool, Gated, Security
Association Fee Includes: Cable TV, Internet, Security, Common Areas, Reserve Funds, Recreation Facility, Pool Service
Days on Site: 2
Exterior: CBS
Fencing: Back Yard, Fenced
Flooring: Concrete, Laminate, Other, Tile, Vinyl, Wood
Furnished: Unfurnished
HOA Fee: $410/ Quarterly
Hot Tub: Yes
Laundry: In Garage
Lot: Landscaped
Lot: Landscaped
Parcel#: 73414426050000780
Parking: Driveway, Garage Door Opener, Garage, Attached Garage
Parking Notes: Driveway, Garage Door Opener, Garage, Attached Garage
Patio/Porch: Patio - Covered, Patio - Open, Patio
Pets Allowed: Yes, Breed Restrictions
Pool: Heated, Salt Water, Private
Restrictions: Parking - No Commercial Vehicles, Parking - No RV
Security: Gated with Guard, Security Patrol
Sewer: Public Sewer
Spa: Yes
Spa: Heated
Special View Info: Pool, Lake
Sprinkler: Auto Sprinkler
SQFT Living: 3399
Structure Type: House
Swimming Pool: Yes
Total Rooms: 6
Utilities: Cable Available, Electricity Available
Utilities: Cable Available, Electricity Available
Water: Public
Waterfront Features: Lake Front
Room Sizes
Living Room: 20 X 26 Level Main
Kitchen: 15 X 18 Level Main
Primary Bedroom: 28 X 16 Level Main
Local Schools
High School: Palm Beach Central
Middle School: Polo Park
Elementary School: Panther Run (Palm Beach)
Listed By / Shown By
Listed By
Agency Name: BEX Realty
Agency Phone: 561-544-3810
Shown By
Agent Name: Michelle Rohloff
Agent Phone:
Agency Title: Realty 100

Estimate Your Payment
Estimated Payment
$ 4,267.57 per month $2,559.40 Principal & Interest $1,372.75 Property Tax $335.42 Homeowner's InsuranceChange Payment Information


Privacy Policy / DMCA Notice / ADA Accessibility


This site is hosted, designed and copyright
© 1994 - 2026 by
Delta Media Group, Inc. -- Patent Pending --
11618 Manatee Bay Lane | MLS# B26083941
This single family home located at 11618 Manatee Bay Lane, Wellington, FL 33449 is currently listed for sale with an asking price of $1,150,000. This property was built in 2003 and has 5 bedrooms and 3 full baths with 4480 sq. ft. Manatee Bay Lane is located in the ISLES AT WELLINGTON 4 subdivision. Search ISLES AT WELLINGTON 4 real estate on mrohloff.realty100.com today.