MichelleRohloff

BEDS1
BATHS1 full
SQUARE FEET825
MLS#A12112933
STATUSActive
PROPERTY TYPEResidential - Condominium
SUBDIVISIONTHE CLUB AT BRICKELL BAY
Property Description
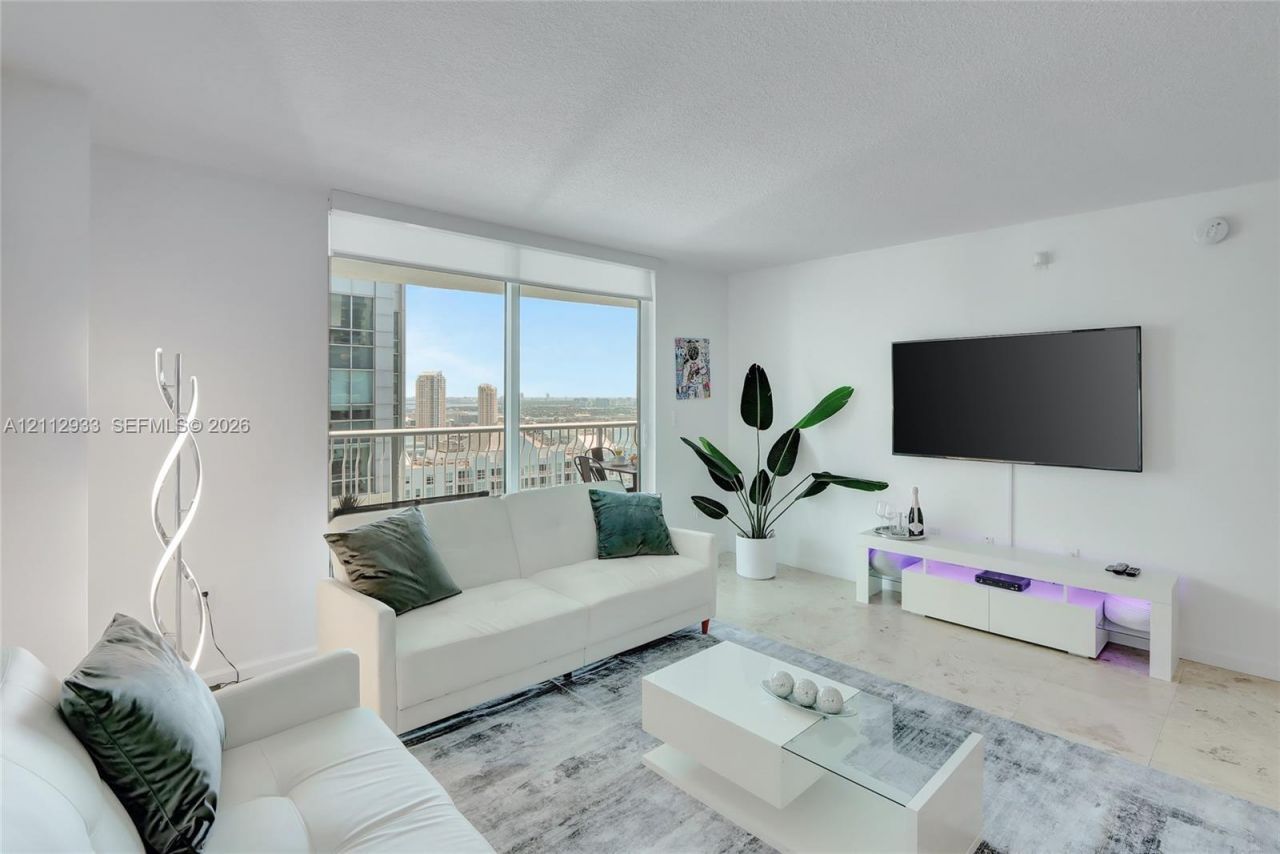
Experience penthouse living in the heart of Brickell with this beautifully designer-furnished 1-bedroom, 1-bathroom residence on the 41st floor of The Club at Brickell Bay. Boasting one of the buildings largest one-bedroom floor plans, this residence offers breathtaking bay and city views, marble flooring, stainless steel appliances, and a spacious private balcony. Ideally located just steps from Brickell City Centre, world-class dining, shopping, and nightlife. Residents enjoy resort-style amenities including two heated pools, a Jacuzzi, fitness center with steam room, game room, and business facilities. With investor-friendly rental policies and income-producing potential, this penthouse presents an exceptional opportunity for both end users and investors.
Property Features
Property Type: Residential - Condominium
Cooling: Central Air
Garage: 1
Heating: Central
Home Style: High Rise, Penthouse
Stories: 43.0
Taxes: $8,280
Year Built: 2005
Amenities
Other
Open Balcony
Feature Descriptions
Appliances: Dishwasher, Dryer, Microwave, Other Equipment/Appliances, Refrigerator, Washer
Association Amenities: Exercise Room, Other, Pool
Crops Included Y/N: No
Days on Site: 6
Exterior: CBS Construction
Flooring: Marble
HOA Fee: 706/ Monthly
Home Warranty Y/N: No
Lease Considered Y/N: No
Listing Terms: All Cash, Conventional
Parcel#: 01-41-39-086-1780
Parking: 1 Space
Parking Notes: 1 Space
Patio/Porch: Open Balcony
Property Attached Y/N: Yes
Property Sub-Type: Condominium
Security: Doorman
Special View Info: Bay
Local Schools
Middle School: Shenandoah
Elementary School: Southside
Listed By / Shown By
Listed By
Agency Name: Douglas Elliman
Agency Phone: 305-695-6300
Shown By
Agent Name: Michelle Rohloff
Agent Phone: (954) 859-2100
Agency Title: Realty 100

Estimate Your Payment
Estimated Payment
$ 1,895.75 per month $1,066.05 Principal & Interest $690.00 Property Tax $139.71 Homeowner's InsuranceChange Payment Information


Privacy Policy / DMCA Notice / ADA Accessibility


This site is hosted, designed and copyright
© 1994 - 2026 by
Delta Media Group, Inc. -- Patent Pending --
1200 Brickell Bay Dr, Unit PH4106 | MLS# A12112933
This condo located at 1200 Brickell Bay Dr, Unit PH4106, Miami, FL 33131 is currently listed for sale with an asking price of $479,000. This property was built in 2005 and has 1 bedrooms and 1 full baths with 825 sq. ft. Brickell Bay Dr, Unit PH4106 is located in the THE CLUB AT BRICKELL BAY subdivision. Search THE CLUB AT BRICKELL BAY real estate on mrohloff.realty100.com today.