MichelleRohloff

BEDS2
BATHS2 full
SQUARE FEET1,240
MLS#TB8560618
STATUSActive
PROPERTY TYPEResidential - Condominium
SUBDIVISIONPOINTE ALEXIS SOUTH
Property Description
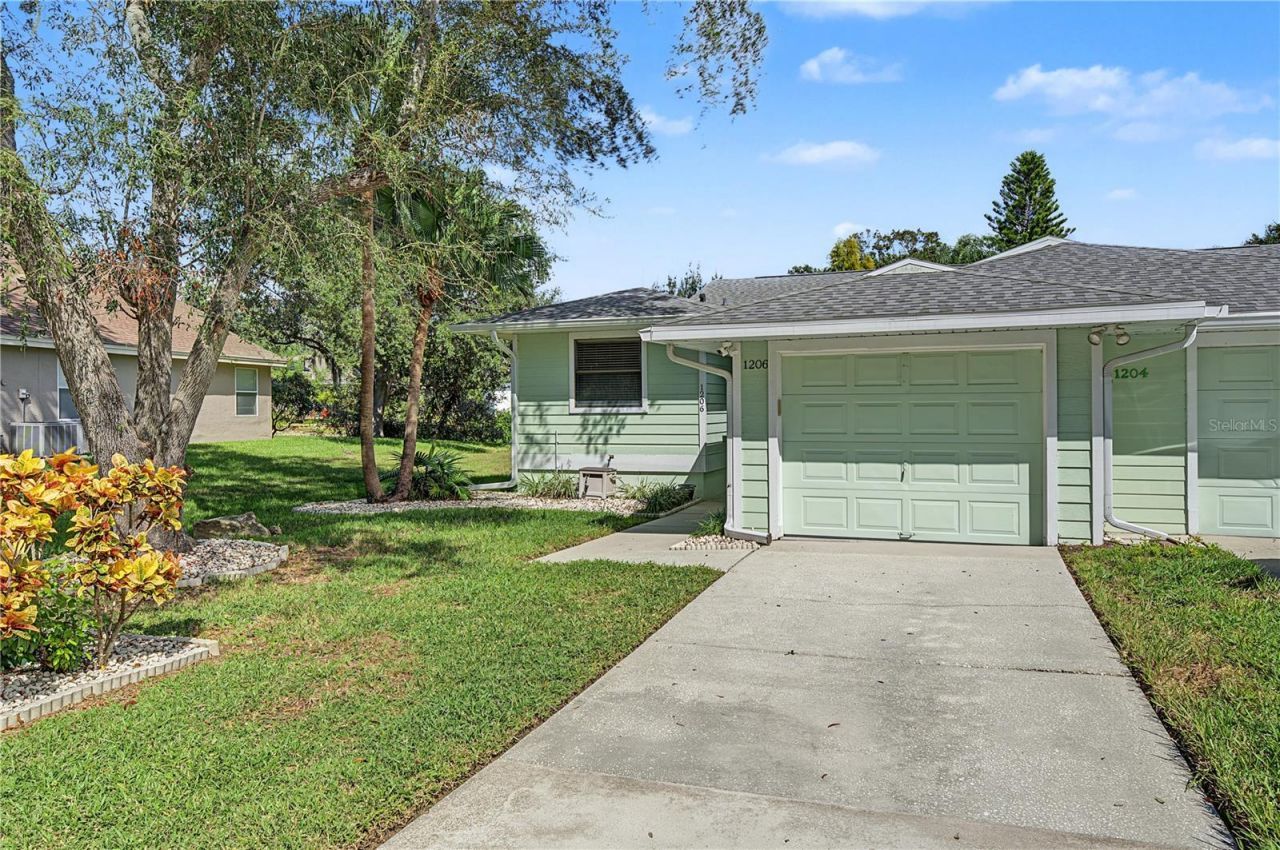
Peaceful pond views, a fully updated interior, and the big-ticket items already done! Welcome to this 2-bedroom, 2-full-bath villa with a 1-car garage, offering privacy both front and back. The home has been completely updated throughout, with white oak luxury vinyl flooring and a bright, open living and dining area under vaulted ceilings. The kitchen features granite countertops, white shaker cabinetry, a subway tile backsplash, and new stainless Whirlpool appliances (2022), plus a granite breakfast bar that opens to the living space. Master Bedroom with private updated Bath including vessel sink and frames glass walk-in shower. 2nd bedroom with adjacent updated Bath. Built-in closets offer generous storage. Out back, the screened lanai overlooks the pond, a perfect spot for early morning coffee or for unwinding in the evening. You'll also have peace of mind with a newer roof (2021), a Trane HVAC system (2019), and no history of water intrusion or insurance claims. Pointe Alexis offers an expertly maintained amenity package: a clubhouse for get-togethers, a huge pool with a heated spa, tennis and pickleball courts, shuffleboard, a fitness center, and a conference room. All of this is just minutes from Downtown Tarpon Springs, Fred Howard Park, and Sunset Beach!
Property Features
Property Type: Residential - Condominium
Cooling: Central Air
Garage: 1 car attached
Heating: Central, Electric
Lot Size: 0.27 Acres
Roof Type: Shingle
Stories: 1.0
Taxes: $4,207
Year Built: 1987
Amenities
Ceiling Fans(s)
Eat-in Kitchen
High Ceilings
Open Floorplan
Solid Wood Cabinets
Split Bedroom
Stone Counters
Walk-In Closet(s)
Rain Gutters
Sidewalk
Feature Descriptions
Appliances: Dishwasher, Disposal, Dryer, Electric Water Heater, Microwave, Range, Refrigerator, Washer
Association Amenities: Clubhouse, Pickleball Court(s), Pool, Recreation Facilities, Spa/Hot Tub, Tennis Court(s)
Community Features: Buyer Approval Required, Clubhouse, Deed Restrictions, Fitness Center, Irrigation-Reclaimed Water, Pool, Sidewalks, Tennis Court(s)
Directions: North on US 19, Left on Klosterman Right on Carlton Rd, Right on N Florida Ave, Left on Riverside Dr, Left on S Pointe Alexis Dr to address on Right
Exterior: Frame
Flood Zone Code: AE
Flooring: Laminate, Tile
Foundation: Crawlspace
Frontage Pond: 77
HOA Fee: 436/ Monthly
HOA Y/N: Yes
Home Warranty Y/N: No
Hot Tub: Yes
Listing Terms: Cash, Conventional, FHA, VA Loan
Lot: Paved, Private
Lot Dimensions: 0.27
Ownership: Fee Simple
Parking: Driveway, Garage Door Opener
Parking Notes: Driveway, Garage Door Opener
Patio/Porch: Covered, Patio, Screened
Pets Allowed: Yes
Pets Restrictions: Confirm with HOA
Property Attached Y/N: No
Property Sub-Type: Villa
Sewer: Public Sewer
Showing Instructions: Appointment Only, Lock Box Electronic, See Remarks, ShowingTime
Special Sale Provisions: None
Utilities: Cable Connected, Electricity Connected, Public
Vegetation: Trees/Landscaped
Water: Public
Water Access Y/N: No
Waterfront Features: Pond
Water View: Pond
Room Sizes
Primary Bedroom: 16.6x15
Bedroom 2: 13x11
Primary Bathroom: 11x5
Living Room: 14x13
Kitchen: 13x11
Dining Room: 14x6
Balcony/Porch/Lanai: 19x17.5
Local Schools
High School: Tarpon Springs High-PN
Middle School: Tarpon Springs Middle-PN
Elementary School: Sunset Hills Elementary-PN
Listed By / Shown By
Listed By
Agency Name: RE/MAX REALTEC GROUP INC
Agency Contact: 727-789-5555
Shown By
Agent Name: Michelle Rohloff
Agent Phone: (954) 859-2100
Agency Title: Realty 100

Estimate Your Payment
Estimated Payment
$ 1,181.02 per month $734.21 Principal & Interest $350.58 Property Tax $96.22 Homeowner's InsuranceChange Payment Information



Member Participants (and their affiliated licensees, if applicable) shall indicate on their websites that IDX information is provided exclusively for consumers’ personal non-commercial use, that it may not be used for any purpose other than to identify prospective properties consumers may be interested in purchasing, that the data is deemed reliable but is not guaranteed by MLS GRID, and that the use of the MLS GRID Data may be subject to an end user license agreement prescribed by the Member Participant’s applicable MLS if any and as amended from time to time. MLS GRID may, at its discretion, require use of other disclaimers as necessary to protect Member Participant, and/or their MLS from liability.
Based on information submitted to the MLS GRID. All data is obtained from various sources and may not have been verified by broker or MLS GRID. Supplied Open House Information is subject to change without notice. All information should be independently reviewed and verified for accuracy. Properties may or may not be listed by the office/agent presenting the information.
Privacy Policy / DMCA Notice / ADA Accessibility


This site is hosted, designed and copyright
© 1994 - 2026 by
Delta Media Group, Inc. -- Patent Pending --
1206 S Pointe Alexis Drive | MLS# TB8560618
This condo located at 1206 S Pointe Alexis Drive , Tarpon Springs, FL 34689 is currently listed for sale with an asking price of $329,900. This property was built in 1987 and has 2 bedrooms and 2 full baths with 1240 sq. ft. S Pointe Alexis Drive is located in the POINTE ALEXIS SOUTH subdivision. Search POINTE ALEXIS SOUTH real estate on mrohloff.realty100.com today.