
BEDS3
BATHS2 full 1 partial
SQUARE FEET3,084
MLS#B26056425
STATUSActive
PROPERTY TYPEResidential - Single Family
SUBDIVISIONRIVERLAND PARCEL D - PLAT FIVE
Property Description
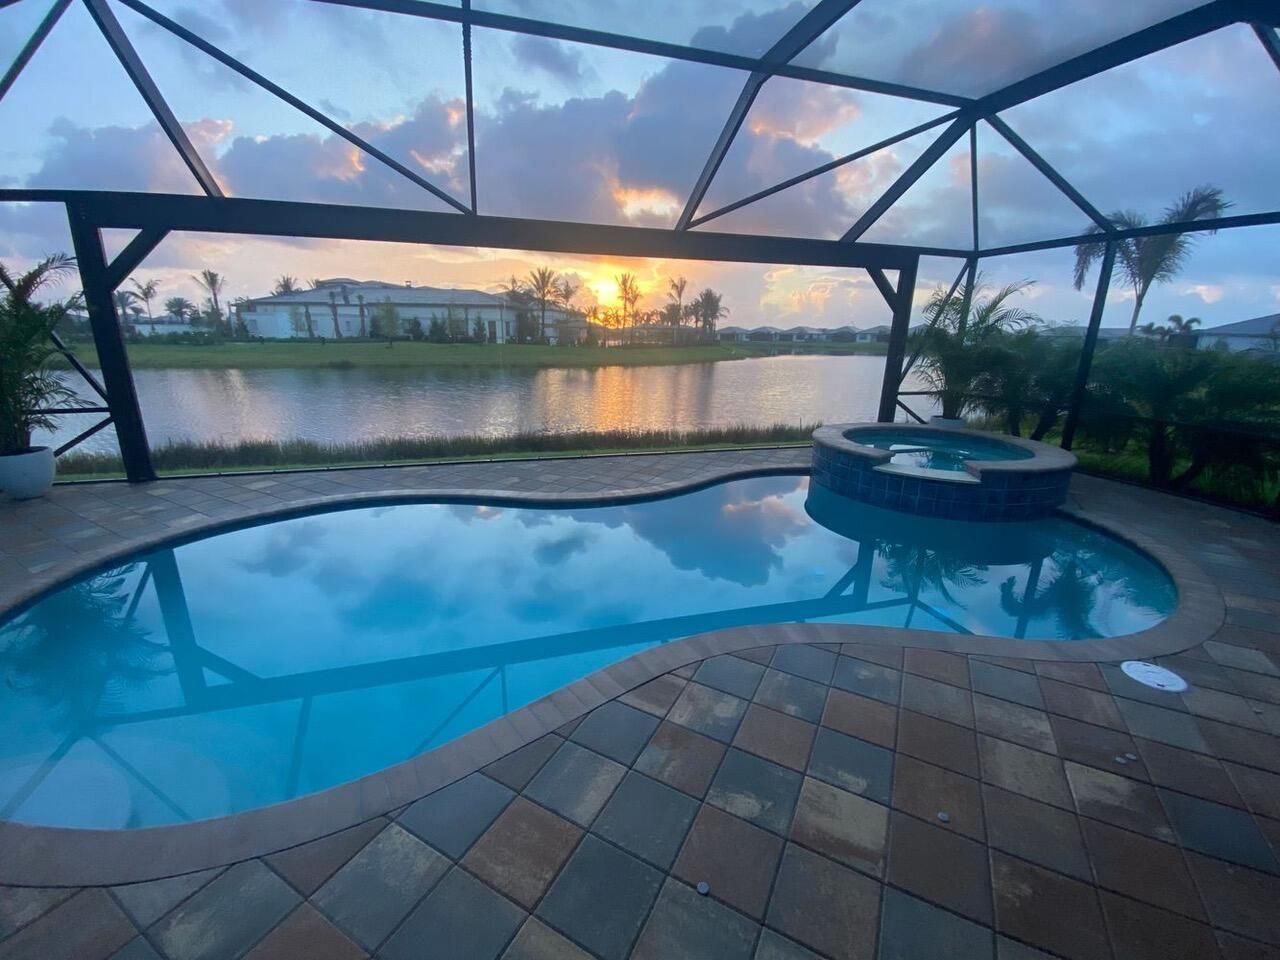
Experience luxury living in Valencia Parc at Riverland, GL Homes' premier 55+ resort-style community. Situated on a premium waterfront homesite, this home boasts over $300K in builder & post-closing upgrades, The open-concept design features impact glassfront entry doors, a gourmet kitchen w/quartz countertops, upgraded stainless steel appliances, gas range, oversized island, designer lighting, impact glass & 3 car garage. Enjoy your private backyard oasis w/screened lanai, custom pool w/spa, professional landscaping, custom closets, upgraded security system w/cameras & breathtaking water views. Resort-style amenities complete this exceptional Florida lifestyle, including resort-style pool, restaurant, bar, club rooms, gym, pickleball & more. EZ access to major highways, beaches & airports Free standing BarBQ and cabinet are excluded from listing.
Property Features
Property Type: Residential - Single Family
Cooling: Central Air, Ceiling Fan(s), Electric
Garage: 3 car attached
Heating: Central, Electric
Home Style: Contemporary
Lot Size: 0.15 Acres
Roof Type: Tile
Stories: 1.0
Taxes: $1,211
Year Built: 2025
Amenities
Entrance Foyer
High Ceilings
Kitchen Island
Pantry
Walk-In Closet(s)
Bedroom Layout - Split
Feature Descriptions
Appliances: Tankless Water Heater, Dryer, Disposal, Gas Range, Microwave, Refrigerator, Water Heater, Washer
Association: Lang Management
Association Amenities: Basketball Court, Billiard Room, Clubhouse, Fitness Center, Indoor Pool, Management, Parking, Pool, Spa/Hot Tub, Tennis Court(s), Manager On Site, Bar, Bocce Ball, Cafe/Restaurant, Community Room, Heated Pool, Hobby Room, Pickleball Court(s), Sidewalks, Street Lights, Gated, Maintenance
Association Fee Includes: Common Areas, Reserve Funds, Recreation Facility
Days on Site: 2
Exterior: Block, CBS, Concrete Block - With Stucco
Fencing: None
Flooring: Carpet, Ceramic Tile, Marble, Tile
Furnished: Unfurnished
Guest House Y/N: No
HOA Fee: $1184.99/ Quarterly
Hot Tub: Yes
Laundry: Gas Dryer Hookup, Inside, Laundry Room, Washer Hookup, Laundry Tub
Parcel#: 432070000960003
Parking: Circular Driveway, Driveway, Garage Door Opener, Paver Block, Garage, Attached Garage
Parking Notes: Circular Driveway, Driveway, Garage Door Opener, Pave
Patio/Porch: Patio - Covered, Patio - Screened, Patio
Pets Allowed: Yes, Breed Restrictions
Pool: Gas Heat, In Ground, Pool/Spa Combo, Screen Enclosure, Private
Restrictions: Parking - No Boat, Parking - No Commercial Vehicles, Parking - No RV, Parking - No Trailer
Security: Closed Circuit Camera(s), Smoke Detector(s)
Sewer: Public Sewer
Spa: Yes
Spa: Gunite, Heated, In Ground
Special View Info: Water, Lake
Sprinkler: Auto Sprinkler
SQFT Living: 2102
Structure Type: House
Swimming Pool: Yes
Total Rooms: 3
Utilities: Cable Available, Electricity Available, Natural Gas Available, Sewer Connected, Underground Utilities, Wa
Utilities: Cable Available, Electricity Available, Natural Gas Available, Sewer Connected, Underground Utilities, Wa
Water: Public
Waterfront Features: Lake Front
Windows: Blinds, Drapes, Sliding
Room Sizes
Kitchen: 14 X 10 Level First
Living Room: 252 X 158 Level First
Primary Bedroom: 17 X 13 Level First
Listed By / Shown By
Listed By
Agency Name: Compass Florida LLC
Agency Phone: 561-285-4794
Shown By
Agent Name: Michelle Rohloff
Agent Phone:
Agency Title: Realty 100

Estimate Your Payment
Estimated Payment
$ 2,489.77 per month $2,112.06 Principal & Interest $100.92 Property Tax $276.79 Homeowner's InsuranceChange Payment Information


Privacy Policy / DMCA Notice / ADA Accessibility


This site is hosted, designed and copyright
© 1994 - 2026 by
Delta Media Group, Inc. -- Patent Pending --
12389 SW Water Dance Way | MLS# B26056425
This single family home located at 12389 SW Water Dance Way, Port Saint Lucie, FL 34987 is currently listed for sale with an asking price of $949,000. This property was built in 2025 and has 3 bedrooms and 2 full and 1 partial baths with 3084 sq. ft. SW Water Dance Way is located in the RIVERLAND PARCEL D - PLAT FIVE subdivision. Search RIVERLAND PARCEL D - PLAT FIVE real estate on mrohloff.realty100.com today.