MichelleRohloff

BEDS5
BATHS3 full
SQUARE FEET2,600
MLS#TB8546717
STATUSActive
PROPERTY TYPEResidential - Single Family
SUBDIVISIONWESTCHASE
Property Description
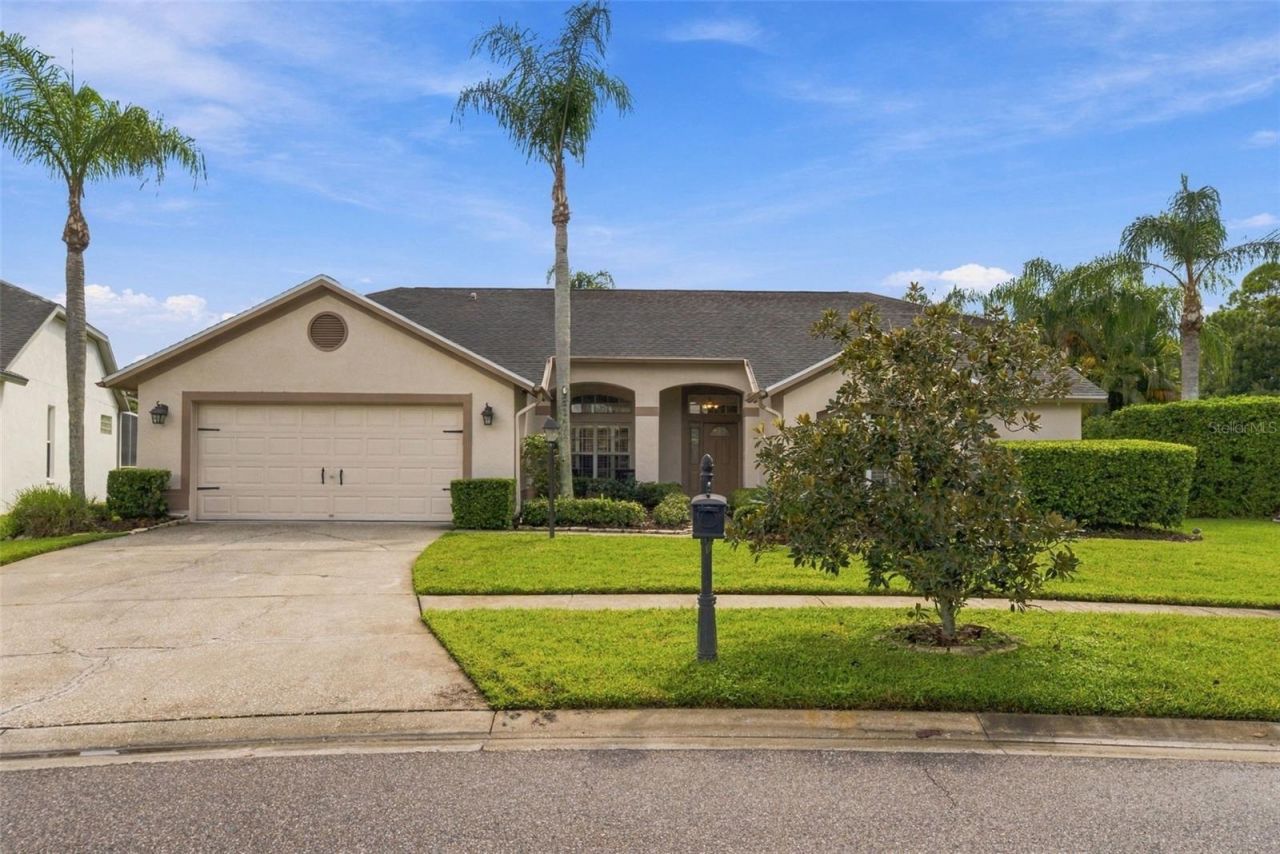
A Westchase Gem new on the market! With sparkling pond views, supremely private backyard, this true 5 bedroom, 3 bath POOL home offers a comfortable 3-way split floor plan that includes lovely patio and covered lanai. Home embraces the outdoor area that makes it ideal for Florida indoor-outdoor lifestyle - especially during our fabulous winter and spring months! Make this YOUR HOME for the Holidays - it is move-in ready just for you - exudes pride in ownership with excellent maintenance. Pretty and updated with lovely natural light, the kitchen offers newer (2023) range/oven (natural gas) and newer dishwasher (2023). Open to the family room and convenient to the lanai and outdoor spaces - great for entertaining! Water softener new as of 2023. All new interior paint in last two months and exterior painted in 2022. Located in the Woodbay Village of Westchase and close to the Glencliff Park (great playground, basketball court, soccer field and walking paths). A hop, skip and a jump to great shopping, dining, entertainment events and of course, the beloved Tampa International Airport and our beautiful Pinellas County beaches!
Property Features
Property Type: Residential - Single Family
Cooling: Central Air
Garage: 2 car attached
Heating: Central, Natural Gas
Lot Size: 0.25 Acres
Roof Type: Shingle
Stories: 1.0
Taxes: $12,212
Year Built: 1993
Amenities
Ceiling Fans(s)
Eat-in Kitchen
Kitchen/Family Room Combo
Living Room/Dining Room Combo
Solid Surface Counters
Solid Wood Cabinets
Split Bedroom
Stone Counters
Walk-In Closet(s)
Window Treatments
Rain Gutters
Feature Descriptions
Additional Rooms: Inside Utility
Appliances: Built-In Oven, Dishwasher, Disposal, Gas Water Heater, Microwave, Range, Refrigerator, Water Softener
Association Amenities: Basketball Court, Clubhouse, Fence Restrictions, Golf Course, Park, Pickleball Court(s), Playground, Pool, Recreation Facilities, Tennis Court(s), Trail(s)
Community Features: Association Recreation - Owned, Clubhouse, Deed Restrictions, Dog Park, Golf, Irrigation-Reclaimed Water, Park, Playground, Pool, Sidewalks, Tennis Court(s)
Days on Site: 3
Directions: Linebaugh Ave to south on Countryway Blvd. Right on Woodbay Dr. Left on Bristol Commons Circle. Another Left on Bristol Commons Circle. House is on the Left.
Exterior: Stucco
Flood Zone Code: X500*
Flooring: Hardwood, Tile
Foundation: Slab
Frontage Pond: 78
HOA Fee: 477/ Annually
HOA Y/N: Yes
Home Warranty Y/N: No
Listing Terms: Cash, Conventional, VA Loan
Lot: Conservation Area, In County, Sidewalk, Unincorporated
Lot Dimensions: 0.25
Number of Pets: 4
Other Equipment: Irrigation Equipment
Other Fees: $615/ Annual
Ownership: Fee Simple
Parking: Driveway, Garage Door Opener
Parking Notes: Driveway, Garage Door Opener
Patio/Porch: Covered, Screened
Pets Allowed: Cats OK, Dogs OK, Number Limit, Yes
Pets Restrictions: Please see HOA docs for rules and restrictions on pets
Pool: Gunite, In Ground, Screen Enclosure
Property Attached Y/N: No
Property Sub-Type: Single Family Residence
Sewer: Public Sewer
Showing Instructions: Supra Lock Box, Appointment Only, Call Listing Agent, See Remarks, ShowingTime
Special Sale Provisions: None
Special View Info: Water
Swimming Pool: Yes
Utilities: BB/HS Internet Available, Cable Available, Electricity Connected, Natural Gas Connected, Phone Available, Sewer Connected, Sprinkler Recycled, Underground Utilities, Water Connected
Water: Public
Water Access: Pond
Water Access Y/N: Yes
Waterfront Features: Pond
Water View: Pond
Windows: Blinds, Shutters
Zoning: PD
Room Sizes
Kitchen: 14x15
Family Room: 20x14
Living Room: 13x17
Dining Room: 11x14
Primary Bedroom: 13x23
Bedroom 2: 10x17
Bedroom 3: 12x11
Bedroom 4: 12x10
Bedroom 5: 14x11
Dinette: 11x8
Balcony/Porch/Lanai: 42x28
Balcony/Porch/Lanai: 26x13
Local Schools
High School: Alonso-HB
Middle School: Davidsen-HB
Elementary School: Lowry-HB
Listed By / Shown By
Listed By
Agency Name: SMITH & ASSOCIATES REAL ESTATE
Agency Contact: 813-839-3800
Shown By
Agent Name: Michelle Rohloff
Agent Phone:
Agency Title: Realty 100

Estimate Your Payment
Estimated Payment
$ 3,018.87 per month $1,769.33 Principal & Interest $1,017.67 Property Tax $231.88 Homeowner's InsuranceChange Payment Information



Member Participants (and their affiliated licensees, if applicable) shall indicate on their websites that IDX information is provided exclusively for consumers’ personal non-commercial use, that it may not be used for any purpose other than to identify prospective properties consumers may be interested in purchasing, that the data is deemed reliable but is not guaranteed by MLS GRID, and that the use of the MLS GRID Data may be subject to an end user license agreement prescribed by the Member Participant’s applicable MLS if any and as amended from time to time. MLS GRID may, at its discretion, require use of other disclaimers as necessary to protect Member Participant, and/or their MLS from liability.
Based on information submitted to the MLS GRID. All data is obtained from various sources and may not have been verified by broker or MLS GRID. Supplied Open House Information is subject to change without notice. All information should be independently reviewed and verified for accuracy. Properties may or may not be listed by the office/agent presenting the information.
Privacy Policy / DMCA Notice / ADA Accessibility


This site is hosted, designed and copyright
© 1994 - 2026 by
Delta Media Group, Inc. -- Patent Pending --
12427 Bristol Commons Circle | MLS# TB8546717
This single family home located at 12427 Bristol Commons Circle , Tampa, FL 33626 is currently listed for sale with an asking price of $795,000. This property was built in 1993 and has 5 bedrooms and 3 full baths with 2600 sq. ft. Bristol Commons Circle is located in the WESTCHASE subdivision. Search WESTCHASE real estate on mrohloff.realty100.com today.