MichelleRohloff

BEDS5
BATHS4 full
SQUARE FEET3,460
MLS#TB8544192
STATUSPending
PROPERTY TYPEResidential - Single Family
SUBDIVISIONBLOOMINGDALE
Property Description
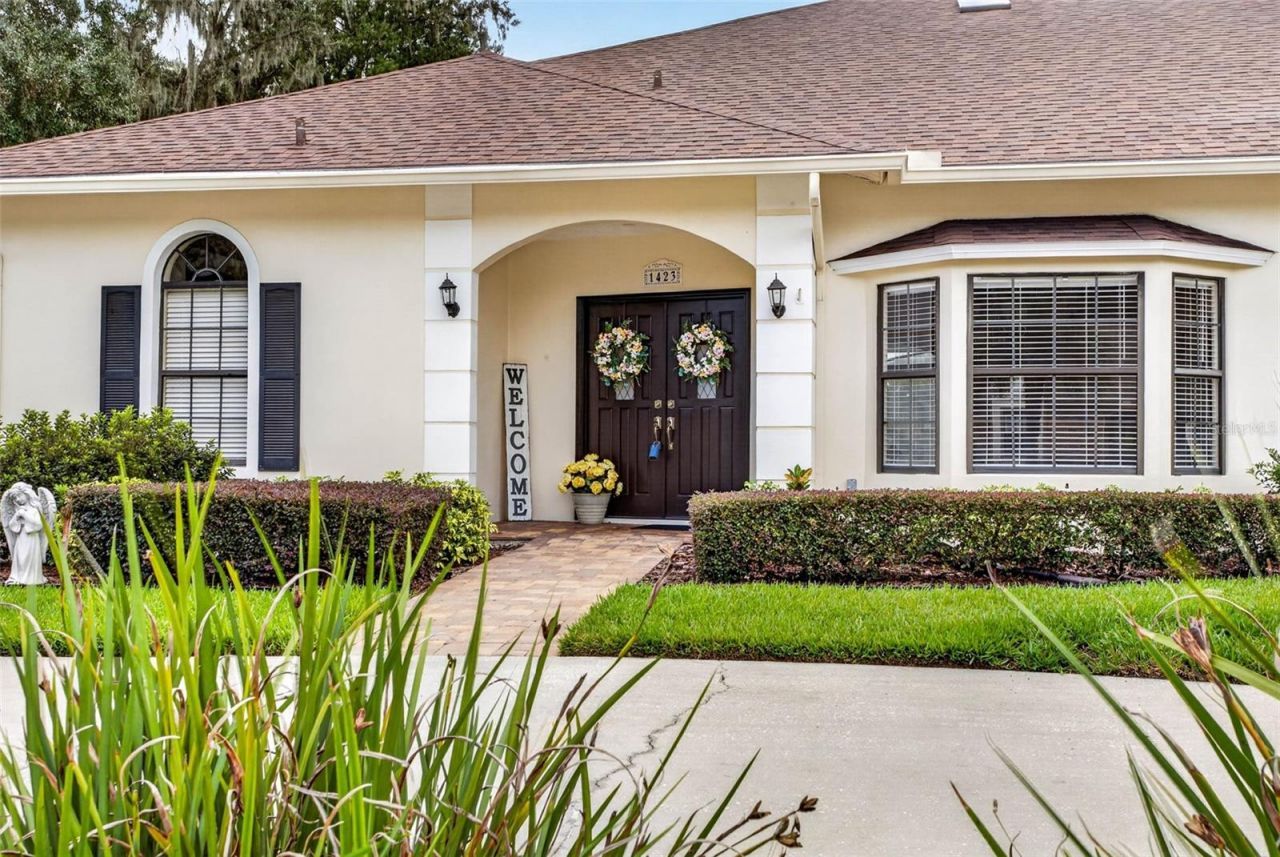
Under contract-accepting backup offers. THIS IS THE HOME YOU HAVE BEEN LOOKING FOR! STUNNING POOL HOME WITH POND AND GOLF COURSE VIEWS! 5 bed, 4 bath pool home with A large bonus room which includes a full bath! This home sits on nearly 1/2 acre. This meticulously maintained property features a wraparound driveway and double-door entry leading into a bright foyer with direct views of the pool through wide pocket sliders in the living area, Primary Bedroom and family.Formal living and dining rooms include a bay window. The oversized Master Retreat offers recessed lighting, two walk-in closets, and pocket sliders to the lanai. The en-suite bath includes dual sinks, linen closet, upgraded walk-in shower with dual shower heads, and Jacuzzi tub.Beyond the dining room, a hallway leads you into the spacious kitchen and bright eat-in café, both overlooking the cozy open-concept family room. This inviting space features a corner fireplace with stone surround, creating a warm focal point for gatherings.The kitchen is beautifully appointed with granite counters, mosaic tile backsplash, and stainless-steel appliances, including a French-door refrigerator, convection oven, and convection microwave. Recessed lighting illuminates the abundant cabinet and counter space, while the counter-height island - complete with cooktop and stainless vent hood - offers additional seating and a perfect spot for casual dining or entertaining.Bay windows in the café frame serene views of your pool and lanai, and a convenient pass-through window above the sink opens directly to the outdoor kitchen, making hosting effortless.Wide pocket sliders off the family room lead outside to your, entirely new screened pool enclosure that was built in 2025 and is a hurricane level 3 structure. The pool and spa are solar-heated, overlooking the tranquil pond with private panoramic golf course views beyond. The 40 X 15 foot pool extends to 9 feet deep, offering both relaxation and recreation. The extended pool deck and covered patio feature sealed pavers and outdoor ceiling fans, providing ample space for a dining table, outdoor sectional, lounge chairs, and more - the perfect setting for Florida living at its finest.
Property Features
Property Type: Residential - Single Family
Cooling: Central Air
Garage: 2 car attached
Heating: Central, Electric
Home Style: Traditional
Lot Size: 0.32 Acres
Roof Type: Shingle
Stories: 1.0
Taxes: $8,993
Year Built: 1986
Amenities
Ceiling Fans(s)
Eat-in Kitchen
High Ceilings
Kitchen/Family Room Combo
L Dining
Living Room/Dining Room Combo
Primary Bedroom Main Floor
Solid Wood Cabinets
Split Bedroom
Stone Counters
Walk-In Closet(s)
Hurricane Shutters
Feature Descriptions
Additional Rooms: Bonus Room
Appliances: Cooktop, Dishwasher, Disposal, Dryer, Electric Water Heater, Microwave, Range, Washer, Water Softener
Days on Site: 1
Directions: East on Bloomingdale, south on Bell Shoals, left on Green Hollow Lane, left on Natures Way Blvd, Right on Holleman Dr.
Exterior: Block, Stucco
Fireplace: Wood Burning
Fireplace Y/N: Yes
Flood Zone Code: X
Flooring: Carpet, Tile, Vinyl
Foundation: Slab
Frontage Pond: 136
HOA Fee: 35/ Annually
HOA Y/N: Yes
Home Warranty Y/N: No
Listing Terms: Cash, Conventional, VA Loan
Lot: On Golf Course, Oversized Lot
Lot Dimensions: 0.32
Ownership: Fee Simple
Patio/Porch: Enclosed, Screened
Pets Allowed: Yes
Pool: Gunite, Screen Enclosure
Property Attached Y/N: No
Property Sub-Type: Single Family Residence
Sewer: Public Sewer
Showing Instructions: Supra Lock Box
Spa: In Ground
Special Sale Provisions: None
Special View Info: Water
Swimming Pool: Yes
Utilities: Public
Vegetation: Mature Landscaping
Water: Public
Water Access: Pond
Water Access Y/N: Yes
Waterfront Features: Pond
Water View: Pond
Windows: Blinds
Zoning: PD
Room Sizes
Family Room: 15x13
Kitchen: 15x10
Dining Room: 15x10
Living Room: 10x12
Primary Bedroom: 18x17
Primary Bathroom: 15x14
Bonus Room: 26x12
Bedroom 2: 13x12
Bedroom 3: 12x11
Bedroom 4: 12x11
Local Schools
High School: Bloomingdale-HB
Middle School: Burns-HB
Elementary School: Alafia-HB
Listed By / Shown By
Listed By
Agency Name: RE/MAX REALTY UNLIMITED
Agency Contact: 813-684-0016
Shown By
Agent Name: Michelle Rohloff
Agent Phone:
Agency Title: Realty 100

Estimate Your Payment
Estimated Payment
$ 2,599.58 per month $1,635.79 Principal & Interest $749.42 Property Tax $214.38 Homeowner's InsuranceChange Payment Information



Member Participants (and their affiliated licensees, if applicable) shall indicate on their websites that IDX information is provided exclusively for consumers’ personal non-commercial use, that it may not be used for any purpose other than to identify prospective properties consumers may be interested in purchasing, that the data is deemed reliable but is not guaranteed by MLS GRID, and that the use of the MLS GRID Data may be subject to an end user license agreement prescribed by the Member Participant’s applicable MLS if any and as amended from time to time. MLS GRID may, at its discretion, require use of other disclaimers as necessary to protect Member Participant, and/or their MLS from liability.
Based on information submitted to the MLS GRID. All data is obtained from various sources and may not have been verified by broker or MLS GRID. Supplied Open House Information is subject to change without notice. All information should be independently reviewed and verified for accuracy. Properties may or may not be listed by the office/agent presenting the information.
Privacy Policy / DMCA Notice / ADA Accessibility


This site is hosted, designed and copyright
© 1994 - 2026 by
Delta Media Group, Inc. -- Patent Pending --
1423 Holleman Drive | MLS# TB8544192
This single family home located at 1423 Holleman Drive, Valrico, FL 33596 is currently listed for sale with an asking price of $735,000. This property was built in 1986 and has 5 bedrooms and 4 full baths with 3460 sq. ft. Holleman Drive is located in the BLOOMINGDALE subdivision. Search BLOOMINGDALE real estate on mrohloff.realty100.com today.