MichelleRohloff

BEDS3
BATHS2 full
SQUARE FEET2,035
MLS#GC543277
STATUSActive
PROPERTY TYPEResidential - Single Family
SUBDIVISIONMEADOW WOOD FARMS
Property Description
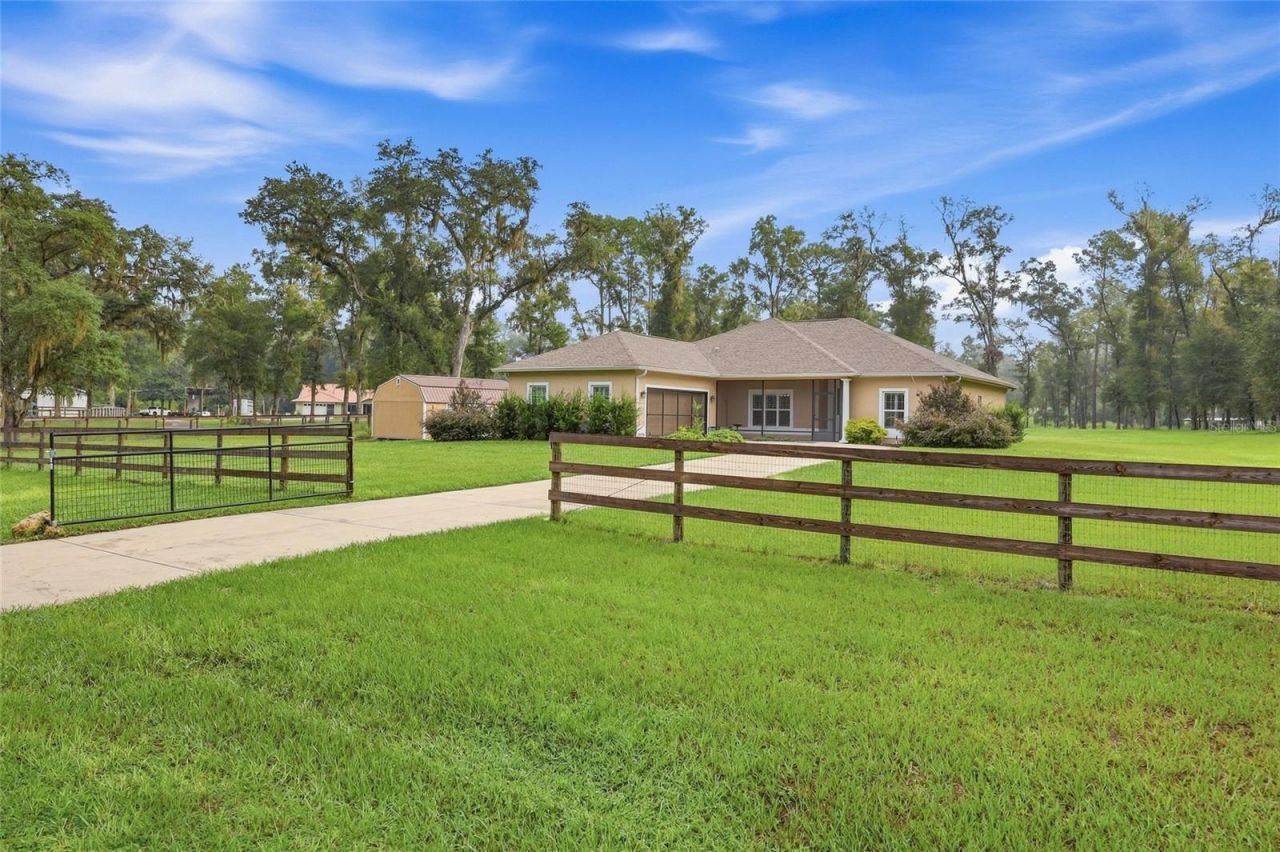
Set on 4.2 fully fenced acres in the horse-friendly Meadow Wood Farms community and just minutes from the World Equestrian Center, this newer-construction 3-bed, 2-bath home offers a distinctive combination of space, setting, and location in Ocala's horse country. The 2,035 sq ft concrete block and stucco home features a welcoming screened-in front porch, an attached finished 2-car garage with closet and utility sink, and a Generac whole-house generator. Indoors, the home immediately opens into an expansive great room, where a vaulted ceiling rises overhead and porcelain tile flooring extends throughout. Sliding glass doors draw your eye to the acreage outside, bringing the home's natural surroundings into view and creating a striking sense of openness. The room includes a formal dining area and living space, but the kitchen takes center stage with its large island, warm wood cabinetry, granite countertops, stainless-steel appliances, farmhouse-style sink and herringbone tile backsplash, giving it a polished, upscale feel, while plantation shutters add a finished touch to the breakfast nook windows. Porcelain tile flooring continues into the bedrooms and both bathrooms. The primary suite features a walk-in closet and ensuite bath with granite countertops, dual vanities and a glass-enclosed walk-in shower. A split bedroom plan places the 2 guest bedrooms and full guest bath on the opposite side of the great room. The indoor laundry room sits conveniently between the kitchen and garage. At the rear of the home, a screened-in back porch overlooks the fully fenced acreage, providing a comfortable place to enjoy the peaceful outdoor setting. Two detached outbuildings add valuable storage, and the property leaves room for a future barn or cross-fencing. Beyond the neighborhood, Ocala offers a variety of shopping, dining, parks and recreational opportunities, with the SR 200 corridor providing an extensive selection of retail stores and restaurants. Don't miss this opportunity - bring your horses and start living your dream!
Property Features
Property Type: Residential - Single Family
Cooling: Central Air
Fenced: Yes
Garage: 2 car attached
Heating: Central, Electric
Lot Size: 4.20 Acres
Roof Type: Shingle
Stories: 1.0
Taxes: $4,679
Year Built: 2022
Amenities
Ceiling Fans(s)
Open Floorplan
Split Bedroom
Stone Counters
Vaulted Ceiling(s)
Walk-In Closet(s)
Other
Private Mailbox
Feature Descriptions
Additional Rooms: Great Room
Appliances: Dishwasher, Microwave, Range, Refrigerator
Days on Site: 6
Directions: From the intersection of FL-26 E/Newberry Road and I-75 in Gainesville, head south on I-75 toward Tampa. Take exit 382 for FL-121/Williston Road and turn slight right on the ramp to Williston. Merge onto FL-121 S/SW Williston Road and continue for 15.8 mi
Exterior: Block, Concrete, Stucco
Fencing: Board, Fenced, Wire
Flood Zone Code: X
Flooring: Tile
Foundation: Slab
HOA Fee: 90/ Annually
HOA Y/N: Yes
Home Warranty Y/N: No
Listing Terms: Cash, Conventional, FHA, VA Loan
Lot: Cleared, Landscaped, Level, Paved, Zoned for Horses
Lot Dimensions: 4.2
Other Structures: Shed(s), Storage
Ownership: Fee Simple
Parking: Driveway, Garage Faces Side
Parking Notes: Driveway, Garage Faces Side
Pets Allowed: Yes
Pets Restrictions: Buyer or buyer's agent to verify all pet restrictions with the POA.
Property Attached Y/N: No
Property Sub-Type: Single Family Residence
Sewer: Septic Tank
Showing Instructions: Appointment Only, Combination Lock Box, ShowingTime
Special Sale Provisions: None
Utilities: Electricity Connected
Water: Well
Water Access Y/N: No
Windows: Shutters
Zoning: A1
Local Schools
High School: West Port High School
Middle School: Dunnellon Middle School
Elementary School: Marion Charter School-M
Listed By / Shown By
Listed By
Agency Name: KELLER WILLIAMS GAINESVILLE REALTY PARTNERS
Agency Contact: 352-240-0600
Shown By
Agent Name: Michelle Rohloff
Agent Phone:
Agency Title: Realty 100

Estimate Your Payment
Estimated Payment
$ 2,275.32 per month $1,666.95 Principal & Interest $389.92 Property Tax $218.46 Homeowner's InsuranceChange Payment Information



Member Participants (and their affiliated licensees, if applicable) shall indicate on their websites that IDX information is provided exclusively for consumers’ personal non-commercial use, that it may not be used for any purpose other than to identify prospective properties consumers may be interested in purchasing, that the data is deemed reliable but is not guaranteed by MLS GRID, and that the use of the MLS GRID Data may be subject to an end user license agreement prescribed by the Member Participant’s applicable MLS if any and as amended from time to time. MLS GRID may, at its discretion, require use of other disclaimers as necessary to protect Member Participant, and/or their MLS from liability.
Based on information submitted to the MLS GRID. All data is obtained from various sources and may not have been verified by broker or MLS GRID. Supplied Open House Information is subject to change without notice. All information should be independently reviewed and verified for accuracy. Properties may or may not be listed by the office/agent presenting the information.
Privacy Policy / DMCA Notice / ADA Accessibility


This site is hosted, designed and copyright
© 1994 - 2026 by
Delta Media Group, Inc. -- Patent Pending --
16 Lakeside Drive | MLS# GC543277
This single family home located at 16 Lakeside Drive , Ocala, FL 34482 is currently listed for sale with an asking price of $749,000. This property was built in 2022 and has 3 bedrooms and 2 full baths with 2035 sq. ft. Lakeside Drive is located in the MEADOW WOOD FARMS subdivision. Search MEADOW WOOD FARMS real estate on mrohloff.realty100.com today.