MichelleRohloff

BEDS5
BATHS3 full
SQUARE FEET1,620
MLS#TB8557842
STATUSActive
PROPERTY TYPEResidential - Single Family
SUBDIVISIONEL CERRO
Property Description
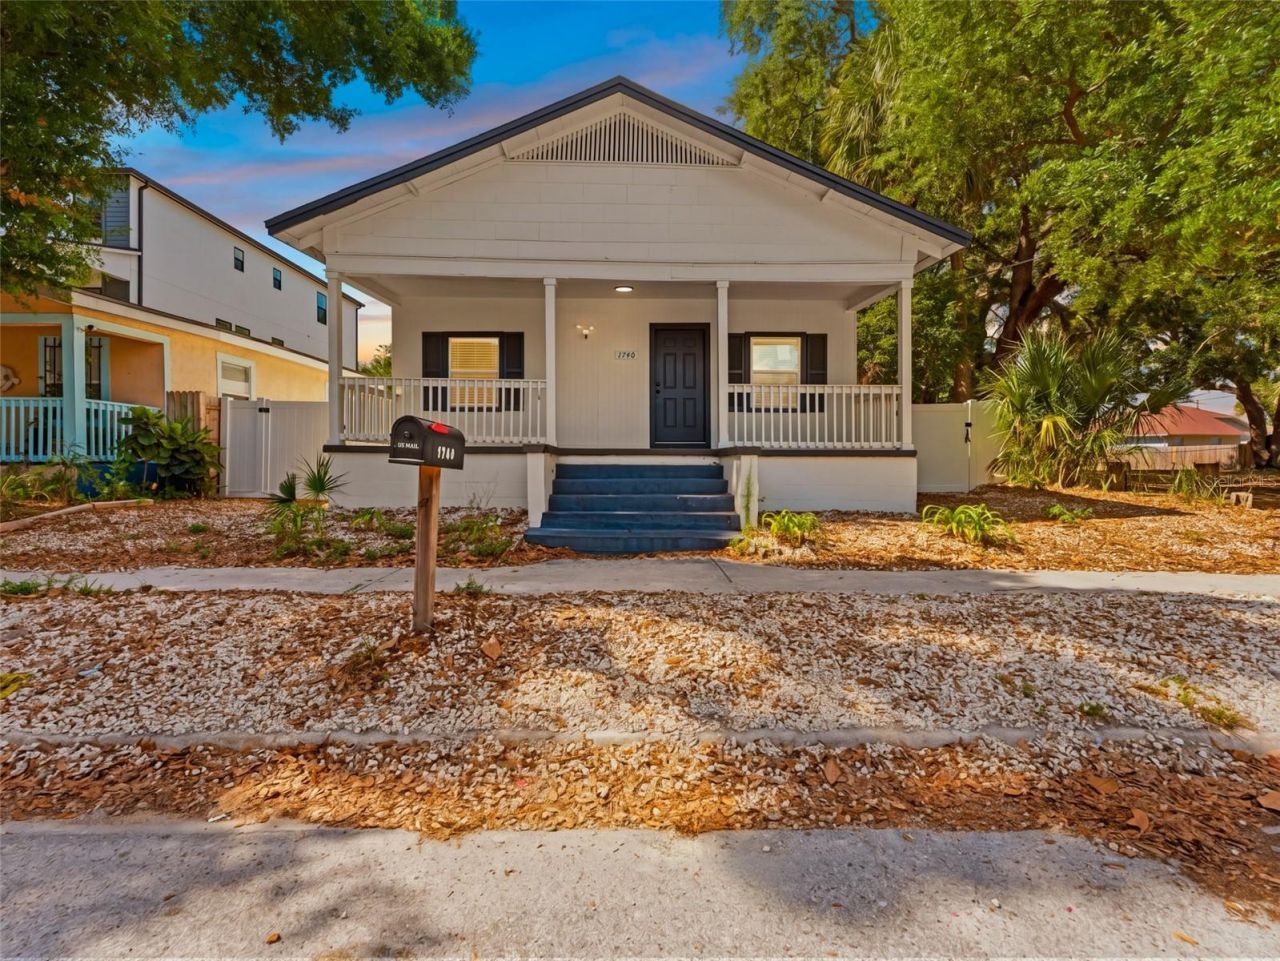
Fully remodeled in 2024 and move-in ready - 1740 W Cherry Street puts you at the center of everything Tampa has to offer. This spacious 5-bedroom, 3-bathroom home has been done right from top to bottom: all-new plumbing, brand-new HVAC, and a complete interior remodel - all backed by a clean 4-point inspection.Step outside to a fully fenced backyard on a generous lot - the kind of private outdoor space that's hard to come by this close to the city. Whether you're entertaining, letting the kids or pets run free, or just unwinding after a long day, the yard delivers.The location is unmatched. You're less than 5 minutes from NoHo, Tampa's newest hub for dining, shopping, and nightlife. Minutes more puts you at Armature Works and the Riverside development along the Hillsborough - one of the most exciting stretches in the city. The University of Tampa is right in your backyard, and Hyde Park Village, Water Street, and Tampa International are all an easy drive away. This is genuinely one of the most connected neighborhoods in the entire city.Five bedrooms and three full baths give you the space and flexibility that's nearly impossible to find this close to it all. Whether you're planting roots, housing a college student, or adding a high-demand rental to your portfolio - there's nothing left to fix. Just move in.New HVAC New Plumbing Fully Remodeled 2024 Clean 4-Point 5 Bed / 3 Bath Fenced BackyardMinutes to NoHo University of Tampa Armature Works & RiversideSchedule your showing today.
Property Features
Property Type: Residential - Single Family
Cooling: Central Air
Heating: Central
Lot Size: 0.12 Acres
Roof Type: Shingle
Stories: 1.0
Taxes: $4,756
Year Built: 1945
Amenities
Laminate Counters
Primary Bedroom Main Floor
Walk-In Closet(s)
Private Entrance
Storage
Feature Descriptions
Appliances: Built-In Oven, Dishwasher, Disposal, Microwave, Refrigerator, Washer
Days on Site: 3
Directions: Howard to west main, North Rome ave to cherry, house is on the left
Exterior: Wood Siding
Flood Zone Code: X
Flooring: Luxury Vinyl
Foundation: Crawlspace, Other
Home Warranty Y/N: No
Listing Terms: Assumable, Cash, Conventional, FHA
Lot Dimensions: 0.12
Other Equipment: Private Entrance, Smart Locks
Ownership: Fee Simple
Property Attached Y/N: No
Property Sub-Type: Single Family Residence
Sewer: Public Sewer
Showing Instructions: Lock Box Coded, ShowingTime
Special Sale Provisions: None
Utilities: Cable Available, Cable Connected, Electricity Available, Electricity Connected, Fiber Optics, Public, Sewer Available, Sewer Connected, Water Available, Water Connected
Water: Public
Water Access Y/N: No
Zoning: RM-16
Listed By / Shown By
Listed By
Agency Name: CAPSTAR REAL ESTATE LLC
Agency Contact: 727-744-0273
Shown By
Agent Name: Michelle Rohloff
Agent Phone: (954) 859-2100
Agency Title: Realty 100

Estimate Your Payment
Estimated Payment
$ 1,654.95 per month $1,112.78 Principal & Interest $396.33 Property Tax $145.83 Homeowner's InsuranceChange Payment Information



Member Participants (and their affiliated licensees, if applicable) shall indicate on their websites that IDX information is provided exclusively for consumers’ personal non-commercial use, that it may not be used for any purpose other than to identify prospective properties consumers may be interested in purchasing, that the data is deemed reliable but is not guaranteed by MLS GRID, and that the use of the MLS GRID Data may be subject to an end user license agreement prescribed by the Member Participant’s applicable MLS if any and as amended from time to time. MLS GRID may, at its discretion, require use of other disclaimers as necessary to protect Member Participant, and/or their MLS from liability.
Based on information submitted to the MLS GRID. All data is obtained from various sources and may not have been verified by broker or MLS GRID. Supplied Open House Information is subject to change without notice. All information should be independently reviewed and verified for accuracy. Properties may or may not be listed by the office/agent presenting the information.
Privacy Policy / DMCA Notice / ADA Accessibility


This site is hosted, designed and copyright
© 1994 - 2026 by
Delta Media Group, Inc. -- Patent Pending --
1740 W Cherry Street | MLS# TB8557842
This single family home located at 1740 W Cherry Street , Tampa, FL 33607 is currently listed for sale with an asking price of $499,999. This property was built in 1945 and has 5 bedrooms and 3 full baths with 1620 sq. ft. W Cherry Street is located in the EL CERRO subdivision. Search EL CERRO real estate on mrohloff.realty100.com today.