
BEDS2
BATHS2 full
SQUARE FEET1,329
MLS#TB8512450
STATUSActive
PROPERTY TYPEResidential - Mobile Home
SUBDIVISIONCARIBBEAN ISLES RESIDENTIAL CO
Property Description
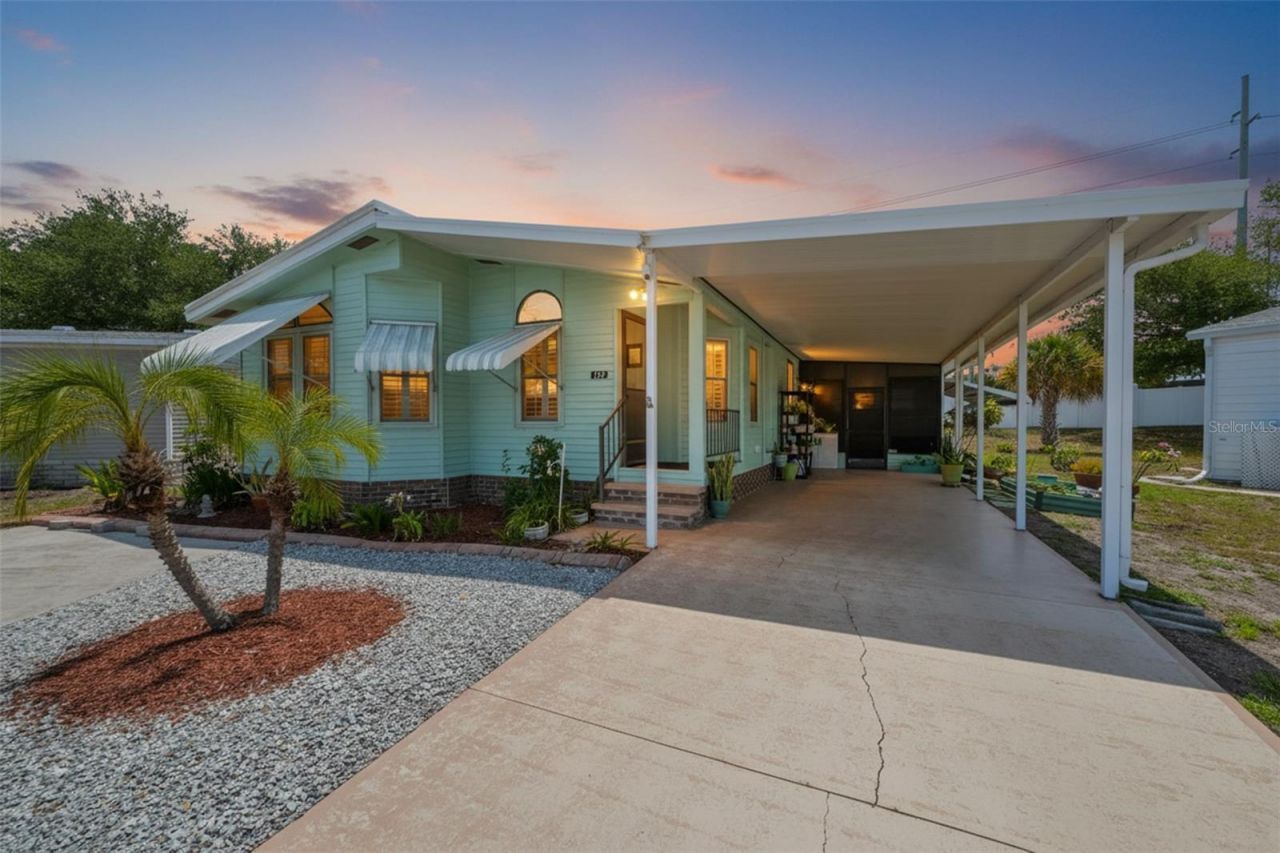
Welcome to 192 Port Royal Lane in Apollo Beach, located in the desirable Caribbean Isles community. This 2-bedroom, 2-bath home offers a spacious and comfortable layout with 1,329 sq. ft. of living space, sitting on a large lot at the end of a cul-de-sac. When you arrive, you will appreciate the extra space, quiet setting, and relaxed Florida lifestyle this home offers. Inside, the home features an open and inviting living area with luxury vinyl flooring, ceiling fans, decorative touches, and a spacious dining area with plantation shutters. The remodeled kitchen offers plenty of room with extra space that can be used for more storage or an eat-in area, pantry shelving, updated white cabinets, stone counters, and stainless steel appliances. The primary bedroom includes two closets, plantation shutters, and a private bath with a garden tub, skylight, dual vanity, and glass-door shower. Enjoy the Florida weather from the screened lanai with slider windows, giving you a great indoor-outdoor space to relax, entertain, or enjoy your morning coffee. One of the best extras is the additional storage room, complete with a separate locked door, windows, and concrete flooring, perfect for tools, seasonal items, hobbies, or simply keeping everything organized. With a 2-car carport, spacious lot, cul-de-sac location, and extra storage, this Apollo Beach home is a wonderful opportunity in Caribbean Isles. Conveniently located near shopping, dining, hospitals and medical facilities, major roadways, and all that Apollo Beach has to offer. Low HOA.
Property Features
Property Type: Residential - Mobile Home
Cooling: Central Air
Heating: Central
Home Style: Contemporary
Lot Size: 0.21 Acres
Roof Type: Shingle
Stories: 1.0
Taxes: $747
Year Built: 1987
Amenities
Open Floorplan
Split Bedroom
Walk-In Closet(s)
Window Treatments
Other
Feature Descriptions
Additional Rooms: Breakfast Room Separate, Inside Utility, Storage Rooms
Appliances: Dishwasher, Dryer, Electric Water Heater, Microwave, Range, Refrigerator, Washer
Association Amenities: Clubhouse, Pool, Shuffleboard Court
Community Features: Clubhouse, Gated Community - No Guard, Pool, Street Lights
Directions: Take I-75 to exit 246 (Big Bend Rd). Go east (left) on Big Bend Rd. Turn south (left) on Hwy 41. Make a right on Elsberry. Continue to main gate on right and follow call box instructions. Make a right to end of cut-de-sac.
Flood Zone Code: AE
Flooring: Carpet, Linoleum
Foundation: Block, Crawlspace
HOA Fee: 242/ Monthly
HOA Y/N: Yes
Home Warranty Y/N: No
Listing Terms: Cash, Conventional, FHA, VA Loan
Lot: Cul-De-Sac, FloodZone, In County, Landscaped, Paved
Lot Dimensions: 0.21
Number of Pets: 2
Ownership: Co-op
Parking: Covered, Driveway, Garage Faces Side
Parking Notes: Covered, Driveway, Garage Faces Side
Patio/Porch: Covered, Enclosed
Pets Allowed: Cats OK, Dogs OK, Yes
Pets Restrictions: Pets are allowed with restrictions, but must be registered with the office and on-lease when outdoors. Verify current restrictions with the management company.
Pets Size: Medium (36-60 Lbs.)
Pets Weight (Max): 40
Property Attached Y/N: No
Property Sub-Type: Manufactured Home
Senior Community: Yes
Sewer: Public Sewer
Showing Instructions: Appointment Only, ShowingTime
Special Sale Provisions: None
Utilities: BB/HS Internet Available, Cable Available, Electricity Connected, Public, Sewer Connected, Water Connected
Water: Public
Water Access Y/N: No
Windows: Blinds, Shutters, Window Treatments
Zoning: PD
Room Sizes
Living Room: 19.5x13
Dining Room: 13.5x11.5
Kitchen: 23.8x11.4
Primary Bedroom: 13.2x13.5
Bedroom 2: 11.4x13
Balcony/Porch/Lanai: 15.1x11
Bonus Room: 10x11
Local Schools
High School: East Bay-HB
Middle School: Shields-HB
Elementary School: Apollo Beach-HB
Listed By / Shown By
Listed By
Agency Name: CENTURY 21 BEGGINS ENTERPRISES
Agency Contact: 813-658-2121
Shown By
Agent Name: Michelle Rohloff
Agent Phone:
Agency Title: Realty 100

Estimate Your Payment
Estimated Payment
$ 512.83 per month $398.38 Principal & Interest $62.25 Property Tax $52.21 Homeowner's InsuranceChange Payment Information



Member Participants (and their affiliated licensees, if applicable) shall indicate on their websites that IDX information is provided exclusively for consumers’ personal non-commercial use, that it may not be used for any purpose other than to identify prospective properties consumers may be interested in purchasing, that the data is deemed reliable but is not guaranteed by MLS GRID, and that the use of the MLS GRID Data may be subject to an end user license agreement prescribed by the Member Participant’s applicable MLS if any and as amended from time to time. MLS GRID may, at its discretion, require use of other disclaimers as necessary to protect Member Participant, and/or their MLS from liability.
Based on information submitted to the MLS GRID. All data is obtained from various sources and may not have been verified by broker or MLS GRID. Supplied Open House Information is subject to change without notice. All information should be independently reviewed and verified for accuracy. Properties may or may not be listed by the office/agent presenting the information.
Privacy Policy / DMCA Notice / ADA Accessibility


This site is hosted, designed and copyright
© 1994 - 2026 by
Delta Media Group, Inc. -- Patent Pending --
192 S Port Royal Lane | MLS# TB8512450
This single family home located at 192 S Port Royal Lane , Apollo Beach, FL 33572 is currently listed for sale with an asking price of $179,000. This property was built in 1987 and has 2 bedrooms and 2 full baths with 1329 sq. ft. S Port Royal Lane is located in the CARIBBEAN ISLES RESIDENTIAL CO subdivision. Search CARIBBEAN ISLES RESIDENTIAL CO real estate on mrohloff.realty100.com today.