MichelleRohloff

BEDS2
BATHS2 full
SQUARE FEET1,400
MLS#TB8548134
STATUSActive
PROPERTY TYPERental - Condominium
SUBDIVISIONON TOP OF THE WORLD
Property Description
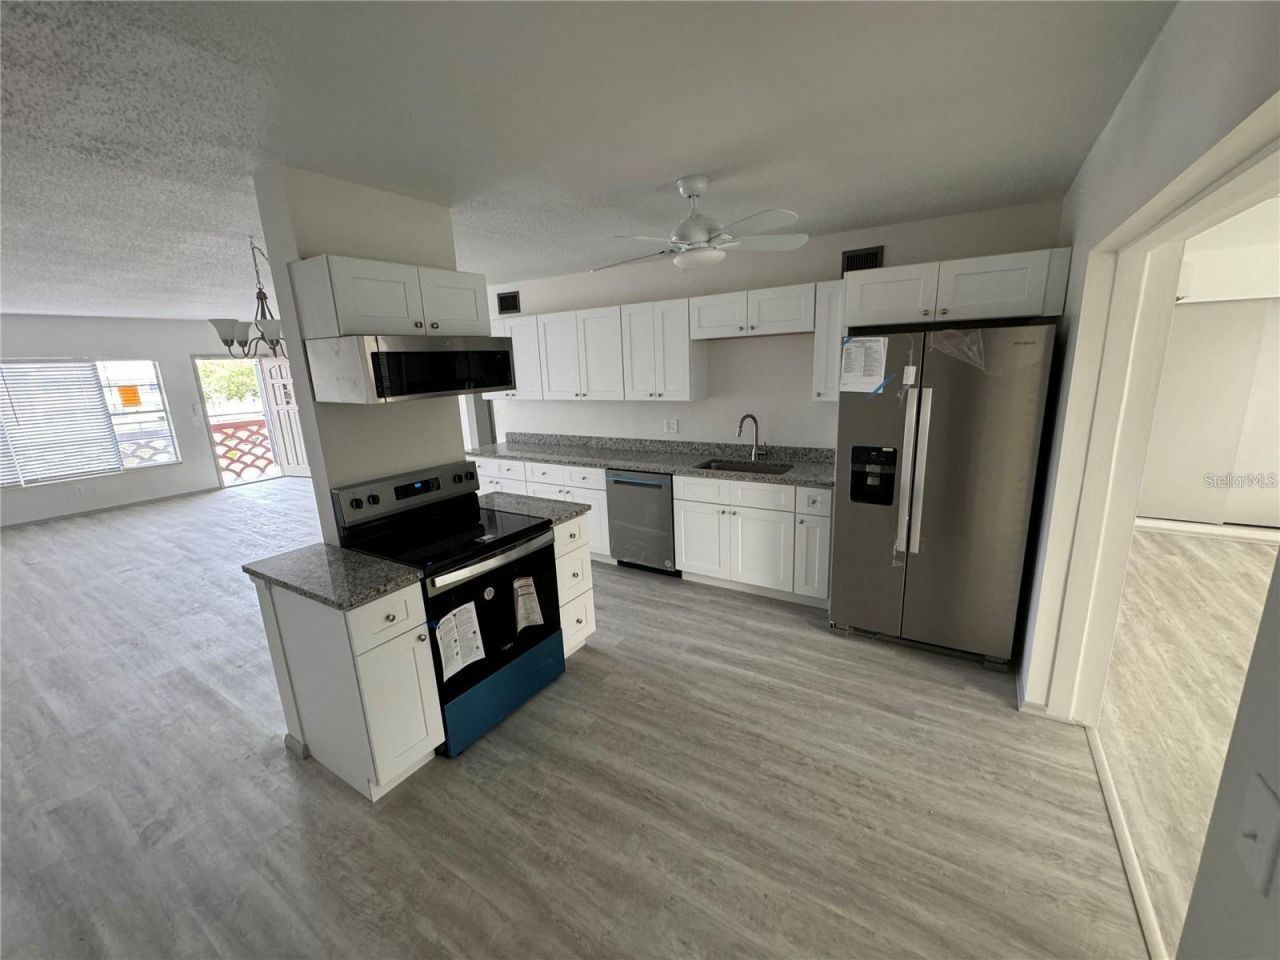
Welcome to your NEWLY REMODLED CONDO OASIS in sunny Clearwater! This newly remolded 2 Bedroom, 2 FULL Bath Condo w/BONUS ROOM offers the perfect blend of comfort and style. Enjoy the spacious open-concept living area filled with natural light, leading into a tastefully modern dining area accompanied by a gorgeous light fixture. The kitchen offers BRAND?NEW stainless-steel appliances; ample kitchen storage and soft-close cabinets! If the interior wasn't enough, take a step outside to breathe the fresh air and enjoy the community amenities from: A sparkling community pool, racquetball/tennis courts, dog park, fitness center, Seasonal farmer's market, rotating community events and MORE!
Property Features
Property Type: Rental - Condominium
Cooling: Central Air
Heating: Central
Lot Size: 0.03 Acres
Stories: 4.0
Year Built: 1971
Amenities
Eat-in Kitchen
Living Room/Dining Room Combo
Open Floorplan
Pest Guard System
Primary Bedroom Main Floor
Thermostat
Feature Descriptions
Appliances: Dishwasher, Disposal, Electric Water Heater, Exhaust Fan, Freezer, Ice Maker, Microwave, Range
Association Amenities: Clubhouse, Elevators, Fence Restrictions, Fitness Center, Gated, Laundry, Maintenance, Pool, Racquetball, Recreation Facilities, Security, Storage, Tennis Court(s), Wheelchair Access
Community Features: Clubhouse, Dog Park, Fitness Center, Golf Carts OK, Pool, Racquetball, Sidewalks, Tennis Court(s), Wheelchair Access
Directions: Heading Easton Sunset Point Road, turn right onto World Parkway Blvd, then left onto Australia Way E, Turn left into the parking lot outside of the building. Unit (48) is located on the 3rd floor of the building-elevator accessible from the center of the
Flood Zone Code: X
HOA Y/N: Yes
Home Warranty Y/N: No
Number of Pets: 1
Parking: Common
Parking Notes: Common
Pets Allowed: Yes
Pets Restrictions: LIMIT TO ONE PET, SMALL OR MEDIUM SIZE, NO AGGRESSIVE BREEDS
Pets Size: Small (16-35 Lbs.)
Pets Weight (Max): 35
Pool: In Ground
Property Attached Y/N: No
Property Sub-Type: Condominium
Senior Community: Yes
Showing Instructions: 24 Hour Notice, Call Before Showing, Call Listing Agent, Combination Lock Box
Swimming Pool: Yes
Water Access Y/N: No
Listed By / Shown By
Listed By
Agency Name: CHARLES RUTENBERG REALTY INC
Agency Contact: 866-580-6402
Shown By
Agent Name: Michelle Rohloff
Agent Phone: (954) 859-2100
Agency Title: Realty 100




Member Participants (and their affiliated licensees, if applicable) shall indicate on their websites that IDX information is provided exclusively for consumers’ personal non-commercial use, that it may not be used for any purpose other than to identify prospective properties consumers may be interested in purchasing, that the data is deemed reliable but is not guaranteed by MLS GRID, and that the use of the MLS GRID Data may be subject to an end user license agreement prescribed by the Member Participant’s applicable MLS if any and as amended from time to time. MLS GRID may, at its discretion, require use of other disclaimers as necessary to protect Member Participant, and/or their MLS from liability.
Based on information submitted to the MLS GRID. All data is obtained from various sources and may not have been verified by broker or MLS GRID. Supplied Open House Information is subject to change without notice. All information should be independently reviewed and verified for accuracy. Properties may or may not be listed by the office/agent presenting the information.
Privacy Policy / DMCA Notice / ADA Accessibility


This site is hosted, designed and copyright
© 1994 - 2026 by
Delta Media Group, Inc. -- Patent Pending --
2072 Australia Way W, Unit 48 | MLS# TB8548134
This property located at 2072 Australia Way W, Unit 48, Clearwater, FL 33763 is currently listed for rent with an asking price of $2,000 / Monthly. Search Clearwater real estate on mrohloff.realty100.com today.