MichelleRohloff

BEDS2
BATHS2 full
SQUARE FEET1,225
MLS#B26093120
STATUSActive
PROPERTY TYPEResidential - Condominium
SUBDIVISIONTUSCANY ON THE INTRACOASTAL CONDO
Property Description
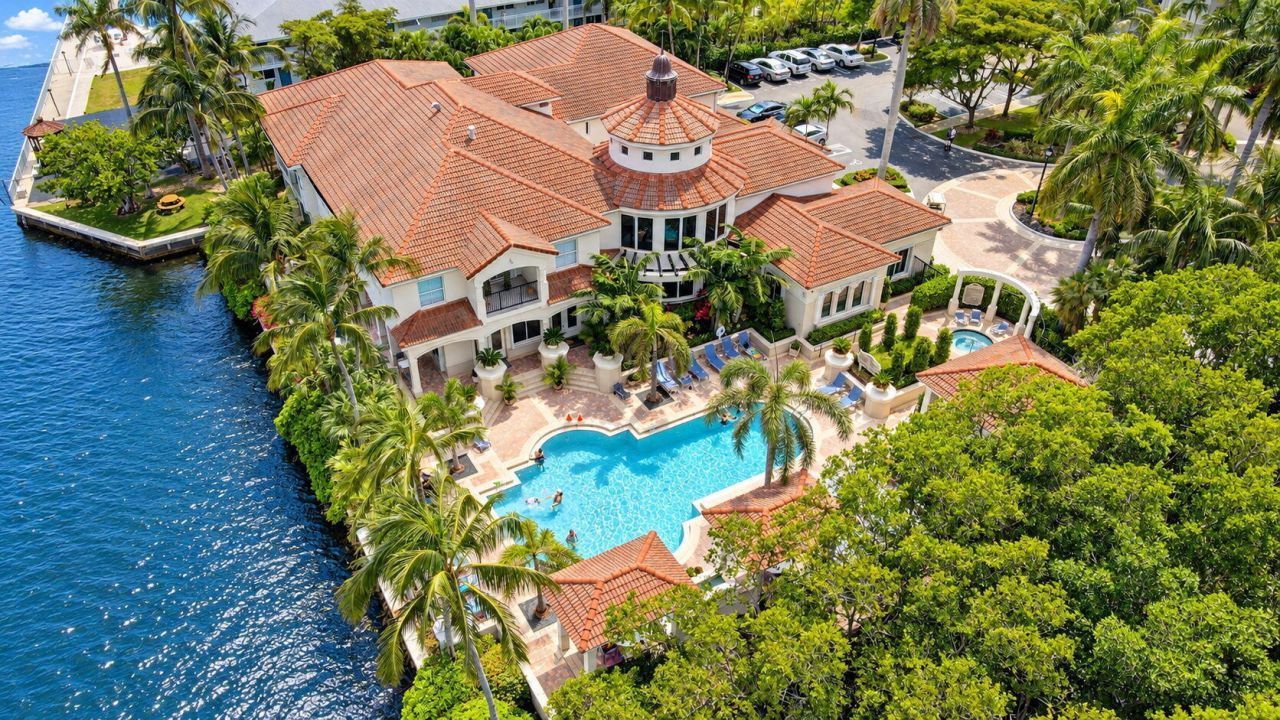
Experience beautifully renovated coastal living at Tuscany on the Intracoastal! This stunning 2-bedroom, 2-bath residence is offered furnished and turnkey, featuring a bright, inviting first-floor setting with a private patio overlooking lush tropical landscaping. Thoughtfully redesigned with porcelain tile flooring throughout, a beautifully appointed kitchen, gorgeous updated bathrooms, custom LED lighting, impact windows, and a hurricane shutter system for the patio. Additional improvements include a 2021 A/C, updated electrical panel, and in-unit laundry room with a utility sink. Stylish furnishings include a luxurious leather sofa and premium sound systems. Enjoy resort-style amenities featuring a spectacular waterfront pool and spa overlooking the Intracoastal, a scenic mangrove boardwalk, renovated clubhouse, fitness center, tennis courts, indoor basketball, and barbecue areas. This pet-friendly community also offers high-speed fiber-optic internet, assigned covered parking, and ample guest parking. Ideally located just minutes from pristine beaches, shopping, dining, and the vibrant restaurants and boutiques of Downtown Delray Beach. An exceptional opportunity to embrace the South Florida coastal lifestyle in a beautifully maintained waterfront community!
Property Features
Property Type: Residential - Condominium
Cooling: Central Air, Ceiling Fan(s), Electric
Heating: Central, Electric
Home Style: Contemporary
Roof Type: Tile
Stories: 1.0
Taxes: $5,761
Year Built: 2002
Amenities
Built-in Features
Entrance Foyer
High Ceilings
Walk-In Closet(s)
Bedroom Layout - Split
Built-in Barbecue
Barbecue
Outdoor Kitchen
Feature Descriptions
Appliances: Electric Water Heater, Cooktop, Dryer, Disposal, Dishwasher, Electric Range, Ice Maker, Microwave, Oven, Refrigerator, Water Heater, Washer, Range, Freezer
Association: Tuscany on the Intracoastal Condominium Associatio
Association Amenities: Basketball Court, Billiard Room, Clubhouse, Car Wash Area, Elevator(s), Fitness Center, Game Room, Management, Parking, Pool, Spa/Hot Tub, Tennis Court(s), Manager On Site, Bike Storage, Business Center, Community Room, Internet Included, Kitchen Facilities, Library, Maintained Community, Pickleball Court(s), Sidewalks, Street Lights, Gated, Maintenance
Association Fee Includes: Cable TV, Insurance, Internet, Maintenance Grounds, Maintenance Structure, Sewer, Trash, Water, Common Areas
Days on Site: 4
Exterior: Stucco, CBS
Fireplace: Decorative, Electric
Flooring: Tile
Furnished: Furnished
Guest House Y/N: No
HOA Fee: $1075/ Monthly
Hot Tub: Yes
Laundry: Laundry Closet, Inside, Laundry Room, Main Level, Sink, In Unit
Parcel#: 08434533530021090
Parking: Assigned, See Remarks
Parking Notes: Assigned, See Remarks
Patio/Porch: Patio - Covered, Deck, Patio
Pets Allowed: Yes, Number Limit, Size Limit
Restrictions: Buyer Approval Required, Parking - No Boat, Parking - No RV, See Remarks
Security: Closed Circuit Camera(s), Fire Sprinkler System, Smoke Detector(s), Gated - No Guard, Security Gate
Sewer: Public Sewer
Spa: Yes
Spa: In Ground
Special View Info: Garden, Water
SQFT Living: 1131
Structure Type: Multi Family
Total Rooms: 3
Utilities: Cable Connected, Electricity Available, Natural Gas Not Available, Sewer Connected, Water Available
Utilities: Cable Connected, Electricity Available, Natural Gas Not Available, Sewer Connected, Water Available
Water: Public
Waterfront Features: Seawall
Windows: Blinds, Storm Window(s)
Room Sizes
Kitchen: 9 X 10 Level First
Living Room: 13 X 15 Level First
Primary Bedroom: 12 X 14 Level First
Local Schools
High School: Boynton Beach
Middle School: Congress
Elementary School: Forest Park
Listed By / Shown By
Listed By
Agency Name: One Sotheby's International Realty
Agency Phone: 561-381-9090
Shown By
Agent Name: Michelle Rohloff
Agent Phone: (954) 859-2100
Agency Title: Realty 100

Estimate Your Payment
Estimated Payment
$ 1,549.91 per month $945.87 Principal & Interest $480.08 Property Tax $123.96 Homeowner's InsuranceChange Payment Information


Privacy Policy / DMCA Notice / ADA Accessibility


This site is hosted, designed and copyright
© 1994 - 2026 by
Delta Media Group, Inc. -- Patent Pending --
2109 Tuscany Way, Unit 109 | MLS# B26093120
This condo located at 2109 Tuscany Way, Unit 109, Boynton Beach, FL 33435 is currently listed for sale with an asking price of $425,000. This property was built in 2002 and has 2 bedrooms and 2 full baths with 1225 sq. ft. Tuscany Way, Unit 109 is located in the TUSCANY ON THE INTRACOASTAL CONDO subdivision. Search TUSCANY ON THE INTRACOASTAL CONDO real estate on mrohloff.realty100.com today.