MichelleRohloff

BEDS2
BATHS1 full
SQUARE FEET1,504
MLS#B26101319
STATUSActive
PROPERTY TYPEResidential - Single Family
SUBDIVISIONMETES AND BOUNDS
Property Description
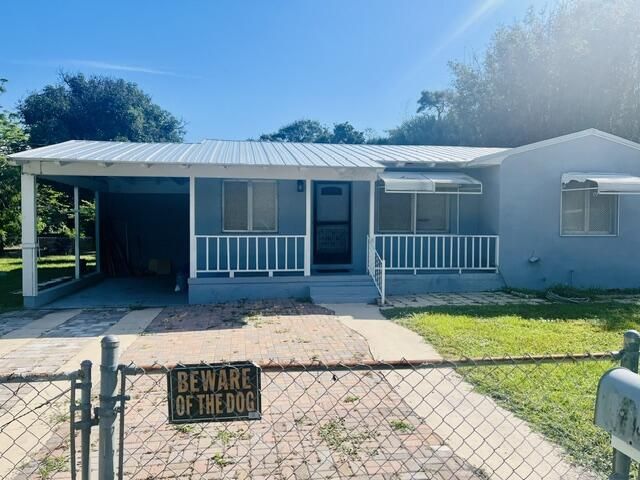
Come check out this move in ready and inviting ranch style corner lot 3 bed 1 bath home located in a cul-de-sac that has been beautifully renovated. Enjoy peace of mind with a 2023 metal roof and a 2023 A/C unit. Updated kitchen has marble like quartz countertops and updated cabinetry that creates a fresh feel. So if your searching for your next home or investment property don't miss this opportunity. *See during the day electric and water currently off.
Property Features
Property Type: Residential - Single Family
Cooling: Central Air, Ceiling Fan(s)
Fenced: Yes
Heating: Central
Home Style: Ranch
Lot Size: 0.23 Acres
Roof Type: Flat, Metal, Mixed
Stories: 1.0
Taxes: $3,355
Year Built: 1951
Amenities
Pantry
Awning(s)
Feature Descriptions
Appliances: Electric Water Heater, Dryer, Disposal, Electric Range, Microwave, Oven, Refrigerator, Water Heater, Washer, Range
Carport Spaces: 1
Days on Site: 1
Exterior: Block, Stucco, CBS, Concrete Block - With Stucco
Fencing: Chain Link, Fenced, Full, Front Yard, Gate
Flooring: Laminate, Wood
Furnished: Unfurnished
Guest House Y/N: No
Laundry: Electric Dryer Hookup, Inside, Laundry Room, Washer Hookup
Lot: Cul-De-Sac, Corner Lot
Lot: Cul-De-Sac, Corner Lot
Parcel#: 240931300030003
Parking: Attached Carport, Covered, Driveway, Carport, Attached
Parking Notes: Attached Carport, Covered, Driveway, Carport, Attached
Pets Allowed: Yes, Cats OK, Dogs OK
Restrictions: No Restrictions
Security: None
Sewer: Public Sewer
Special View Info: City
Sprinkler: None
SQFT Living: 1067
Structure Type: House
Total Rooms: 3
Utilities: Cable Available, Electricity Connected, Sewer Connected, Water Connected
Utilities: Cable Available, Electricity Connected, Sewer Connected, Water Connected
Water: Public
Waterfront Features: None
Listed By / Shown By
Listed By
Agency Name: LYNQ Real Estate
Agency Phone: 772-631-2228
Shown By
Agent Name: Michelle Rohloff
Agent Phone:
Agency Title: Realty 100

Estimate Your Payment
Estimated Payment
$ 921.48 per month $567.52 Principal & Interest $279.58 Property Tax $74.38 Homeowner's InsuranceChange Payment Information


Privacy Policy / DMCA Notice / ADA Accessibility


This site is hosted, designed and copyright
© 1994 - 2026 by
Delta Media Group, Inc. -- Patent Pending --
302 S 20th Street | MLS# B26101319
This single family home located at 302 S 20th Street, Fort Pierce, FL 34950 is currently listed for sale with an asking price of $255,000. This property was built in 1951 and has 2 bedrooms and 1 full baths with 1504 sq. ft. S 20th Street is located in the METES AND BOUNDS subdivision. Search METES AND BOUNDS real estate on mrohloff.realty100.com today.