
BEDS4
BATHS3 full
SQUARE FEET3,154
MLS#TB8439046
STATUSActive
PROPERTY TYPEResidential - Single Family
SUBDIVISIONBAYWAY ISLES
Property Description
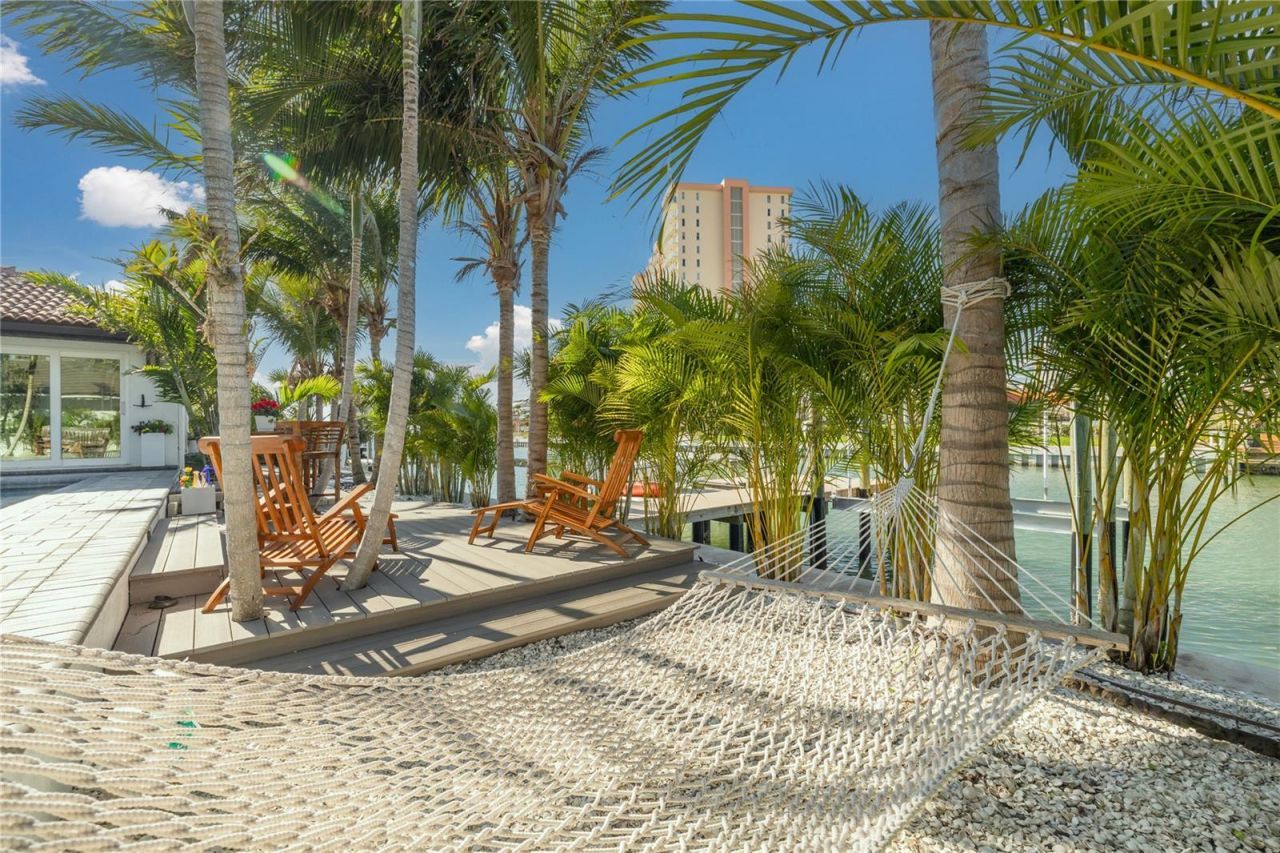
Waterfront Without the Compromise. Deep Water. Gated Community. Proven Storm Resilience.Luxury waterfront homes are easy to find. Finding one that's beautifully renovated, storm tested, move-in ready, and offers true deep-water boating is far more difficult.Welcome to 4959 58th Avenue South, located within the prestigious gated community of Bayway Isles-where exceptional boating, peace of mind, and luxury living come together.During Hurricanes Helene and Milton, this home remained exactly what every waterfront buyer hopes to find: high and dry, with no flooding, no water intrusion, and no wind damage. In today's market, that's more than reassuring-it's invaluable.Completely reimagined with timeless finishes and exceptional craftsmanship, this four-bedroom, three-bath residence with a flexible den offers over 3,100 square feet of thoughtfully designed living space. Every major improvement has already been completed, allowing the next owner to enjoy the home rather than renovate it.For boating enthusiasts, few locations compare. With 87 feet of protected waterfront, a new seawall, private dock, 16,000-pound boat lift, and an additional lift for personal watercraft or kayaks, you'll enjoy direct access to Tampa Bay and the Gulf of Mexico without fixed bridges slowing your adventure.The split-bedroom floor plan provides ideal privacy for family and guests, while the chef's kitchen opens seamlessly to expansive living and entertaining areas. Designer finishes, custom millwork, elegant flooring, and beautifully renovated baths create a sophisticated yet comfortable coastal atmosphere.Outside, the Florida lifestyle takes center stage. The covered lanai overlooks a heated PebbleTec saltwater pool surrounded by lush tropical landscaping, creating a private resort where mornings begin with coffee by the water and evenings end with spectacular sunsets.Location is equally compelling. Bayway Isles is one of St. Petersburg's premier gated waterfront communities, just minutes from Fort De Soto Park, St. Pete Beach, the iconic Don CeSar Hotel, downtown St. Petersburg, championship golf, waterfront dining, and two international airports.Some waterfront homes require extensive updating. Others carry uncertainty following recent storms. This home offers something increasingly rare: confidence.Beautifully renovated.Proven resilient.Ready for your boat.Ready for your next chapter.
Property Features
Property Type: Residential - Single Family
Cooling: Central Air, Zoned
Garage: 2 car attached
Heating: Central, Electric, Heat Pump, Zoned
Home Style: Florida, Ranch
Lot Size: 0.23 Acres
Roof Type: Concrete
Stories: 1.0
Taxes: $31,458
Year Built: 1983
Amenities
Built-in Features
Cathedral Ceiling(s)
Ceiling Fans(s)
Crown Molding
Eat-in Kitchen
High Ceilings
Kitchen/Family Room Combo
Open Floorplan
Primary Bedroom Main Floor
Solid Surface Counters
Stone Counters
Thermostat
Vaulted Ceiling(s)
Walk-In Closet(s)
Window Treatments
Garden
Lighting
Rain Gutters
Sliding Doors
Feature Descriptions
Additional Rooms: Den/Library/Office, Family Room, Formal Dining Room Separate, Formal Living Room Separate
Appliances: Dishwasher, Disposal, Dryer, Electric Water Heater, Exhaust Fan, Microwave, Range, Range Hood, Refrigerator, Washer, Water Filtration System, Water Softener
Association Amenities: Gated, Security
Community Features: Buyer Approval Required, Deed Restrictions, Gated Community - Guard, Golf Carts OK, Special Community Restrictions, Street Lights
Days on Site: 298
Directions: From Pinellas Bayway head south on Leeland St S through guard gate to 58th Ave S then head east to the property.
Exterior: Block, Concrete, Stucco
Flood Zone Code: AE
Flooring: Carpet, Tile
Foundation: Slab
Frontage Canal Salt: 87
HOA Fee: 1392/ Annually
HOA Y/N: Yes
Home Warranty Y/N: No
Listing Terms: Cash, Conventional, VA Loan
Lot: Flood Insurance Required, FloodZone, Landscaped, Sloped, Paved
Lot Dimensions: 0.23
Other Equipment: Irrigation Equipment
Ownership: Fee Simple
Parking: Driveway, Garage Door Opener, Off Street, On Street
Parking Notes: Driveway, Garage Door Opener, Off Street, On Street
Patio/Porch: Front Porch, Rear Porch
Pets Allowed: Yes
Pool: Auto Cleaner, Deck, In Ground, Lighting, Outside Bath Access, Pool Sweep
Property Attached Y/N: No
Property Sub-Type: Single Family Residence
Security: Gated Community, Security Gate, Smoke Detector(s)
Sewer: Public Sewer
Showing Instructions: Supra Lock Box, Lock Box Electronic-CBS Code Required, See Remarks, ShowingTime
Spa: Heated, In Ground
Special Sale Provisions: None
Special View Info: Water
Swimming Pool: Yes
Utilities: Cable Connected, Electricity Connected, Fire Hydrant, Phone Available, Public, Sewer Connected, Underground Utilities, Water Connected
Vegetation: Mature Landscaping, Trees/Landscaped
Water: Public
Water Access: Canal - Saltwater
Water Access Y/N: Yes
Waterfront Features: Canal - Saltwater, Lift, No Wake Zone, Seawall - Concrete, Seawall - Other
Water View: Canal
Windows: Double Pane Windows, Insulated Windows, Storm Window(s), Window Treatments
Room Sizes
Living Room: 16x18
Dining Room: 12x15
Kitchen: 9x14
Family Room: 13x24
Laundry: 9x11
Primary Bedroom: 14x20
Primary Bathroom: 23x11
Den: 10x8
Bedroom 2: 12x16
Bedroom 3: 12x14
Bedroom 4: 15x14
Bathroom 2: 12x7
Bathroom 3: 8x8
Utility Room: 15x6
Local Schools
High School: Lakewood High-PN
Middle School: Bay Point Middle-PN
Elementary School: Gulfport Elementary-PN
Listed By / Shown By
Listed By
Agency Name: REVERE REALTY LLC
Agency Contact: 727-537-0760
Shown By
Agent Name: Michelle Rohloff
Agent Phone:
Agency Title: Realty 100

Estimate Your Payment
Estimated Payment
$ 7,653.45 per month $4,448.91 Principal & Interest $2,621.50 Property Tax $583.04 Homeowner's InsuranceChange Payment Information



Member Participants (and their affiliated licensees, if applicable) shall indicate on their websites that IDX information is provided exclusively for consumers’ personal non-commercial use, that it may not be used for any purpose other than to identify prospective properties consumers may be interested in purchasing, that the data is deemed reliable but is not guaranteed by MLS GRID, and that the use of the MLS GRID Data may be subject to an end user license agreement prescribed by the Member Participant’s applicable MLS if any and as amended from time to time. MLS GRID may, at its discretion, require use of other disclaimers as necessary to protect Member Participant, and/or their MLS from liability.
Based on information submitted to the MLS GRID. All data is obtained from various sources and may not have been verified by broker or MLS GRID. Supplied Open House Information is subject to change without notice. All information should be independently reviewed and verified for accuracy. Properties may or may not be listed by the office/agent presenting the information.
Privacy Policy / DMCA Notice / ADA Accessibility


This site is hosted, designed and copyright
© 1994 - 2026 by
Delta Media Group, Inc. -- Patent Pending --
4959 58th Avenue S | MLS# TB8439046
This single family home located at 4959 58th Avenue S, Saint Petersburg, FL 33715 is currently listed for sale with an asking price of $1,999,000. This property was built in 1983 and has 4 bedrooms and 3 full baths with 3154 sq. ft. 58th Avenue S is located in the BAYWAY ISLES subdivision. Search BAYWAY ISLES real estate on mrohloff.realty100.com today.