
BEDS6
BATHS3 full
SQUARE FEET2,601
MLS#V4949285
STATUSActive
PROPERTY TYPERental - Single Family
SUBDIVISIONVICTORIA OAKS
Property Description
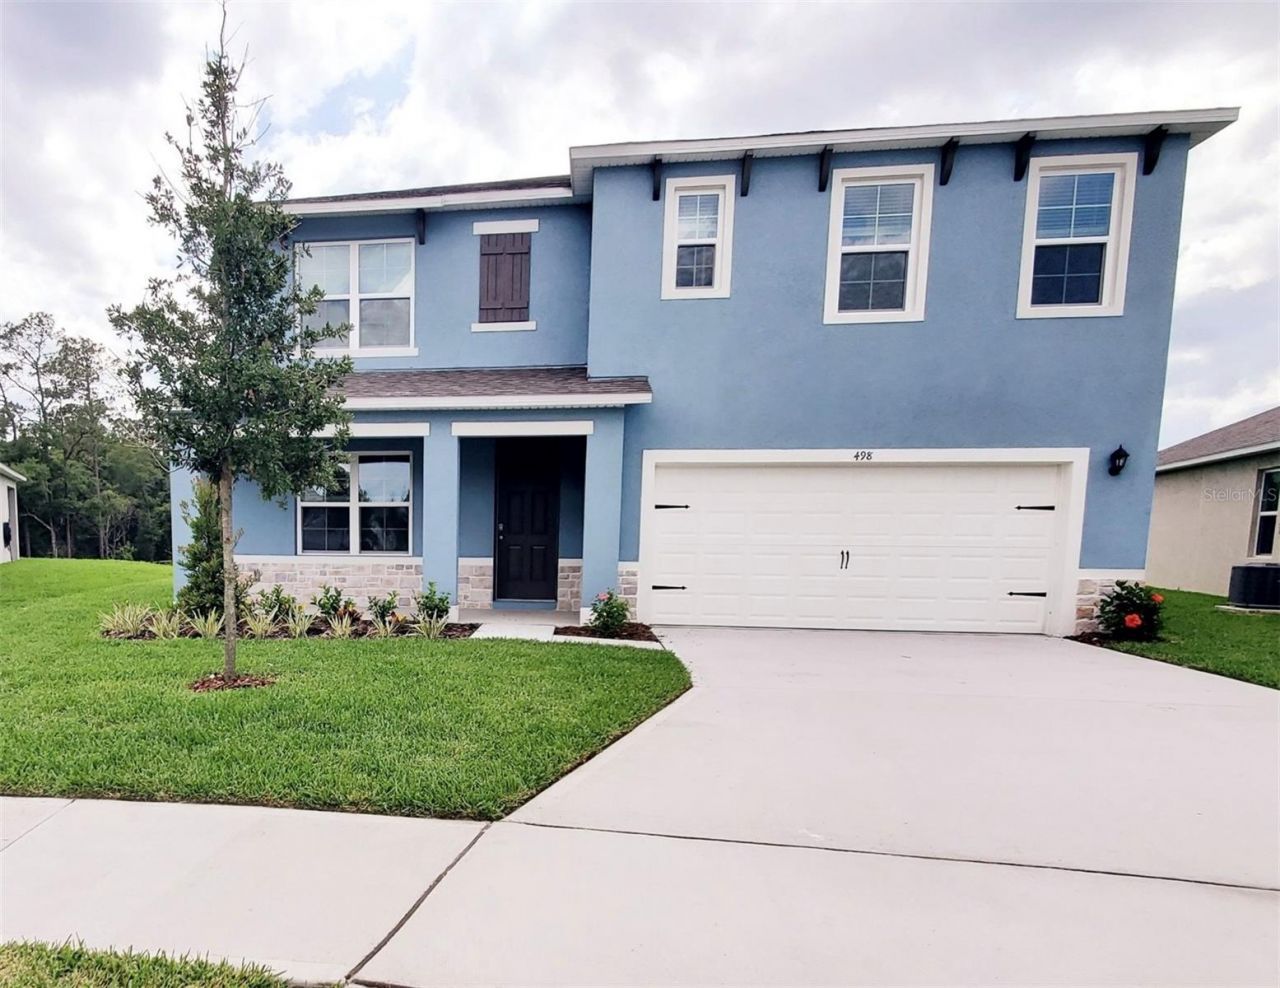
Spacious 6-Bedroom Home for Rent in DeLand with fenced yard, fiber internet and community amenities! Welcome to 498 Baroness Dr in DeLand, a spacious 6-bedroom, 3-bath, two-story home offering approximately 2,600 sq. ft. of air-conditioned living space in a highly desirable community packed with amenities. This home features a flexible floor plan with plenty of room for family, guests, a home office, or bonus living space. Enjoy a large, fully fenced backyard with no rear neighbors, backing up to a huge open field for added privacy and peaceful views. Rent includes access to the community's fantastic amenities, including a resort-style pool, playground, fitness center, and event center. Fiber internet and cable are also included in the monthly rent, adding even more value. The tenant is responsible for water and electric. Lawn care is flexible - tenants may maintain the yard themselves or add professional lawn service for $160/month. Pets are considered with a $250 refundable pet deposit plus $50/month per pet. Offered at $3,200/month, this home delivers space, convenience, privacy, and community amenities all in one great DeLand location.
Property Features
Property Type: Rental - Single Family
Cooling: Central Air
Garage: 2 car attached
Heating: Central, Electric
Lot Size: 0.19 Acres
Year Built: 2024
Amenities
Ceiling Fans(s)
Eat-in Kitchen
Kitchen/Family Room Combo
Living Room/Dining Room Combo
Open Floorplan
PrimaryBedroom Upstairs
Solid Surface Counters
Stone Counters
Thermostat
Walk-In Closet(s)
Sidewalk
Sliding Doors
Sprinkler Metered
Feature Descriptions
Appliances: Dishwasher, Disposal, Electric Water Heater, Microwave, Range
Association Amenities: Clubhouse, Fitness Center, Playground, Pool
Builder: D.R. Horton
Community Features: Clubhouse, Fitness Center, Playground, Pool, Sidewalks, Street Lights
Directions: Driving North on Blue Lake Ave from Orange Camp Rd, turn left onto Elizabeth Rd, Right on to Anne St, Left on to Diana Way, continue straight to Baroness Way, Home is on the right, 498 Baroness Way
Flooring: Carpet, Ceramic Tile
Garage Dimensions: 20x20
HOA Y/N: Yes
Home Warranty Y/N: No
Lease Terms: Twelve Months
Lot Dimensions: 0.19
Model: Hayden
Number of Pets: 2
Other Equipment: Irrigation Equipment
Pets Allowed: Breed Restrictions, Monthly Pet Fee, Number Limit, Pet Deposit, Yes
Pets Restrictions: Non aggressive breeds only, subject to landlord approval.
Property Attached Y/N: No
Property Sub-Type: Single Family Residence
Sewer: Public Sewer
Showing Instructions: Call Owner, See Remarks
Utilities: BB/HS Internet Available, Cable Available, Electricity Available, Sewer Available, Underground Utilities, Water Available
Water: Public
Water Access Y/N: No
Room Sizes
Primary Bedroom: 13x20
Bedroom 2: 11.8x10.8
Bedroom 3: 12.4x11.4
Bedroom 4: 11x11.8
Bedroom 5: 11x11.8
Loft: 11x12
Dining Room: 11.3x10.2
Living Room: 15.1x15.4
Kitchen: 11.3x13.6
Den: 12x11.4
Local Schools
High School: Deland High
Middle School: Deland Middle
Elementary School: Freedom Elem
Listed By / Shown By
Listed By
Agency Name: DASH REAL ESTATE COMPANY
Agency Contact: 386-490-9063
Shown By
Agent Name: Michelle Rohloff
Agent Phone:
Agency Title: Realty 100




Member Participants (and their affiliated licensees, if applicable) shall indicate on their websites that IDX information is provided exclusively for consumers’ personal non-commercial use, that it may not be used for any purpose other than to identify prospective properties consumers may be interested in purchasing, that the data is deemed reliable but is not guaranteed by MLS GRID, and that the use of the MLS GRID Data may be subject to an end user license agreement prescribed by the Member Participant’s applicable MLS if any and as amended from time to time. MLS GRID may, at its discretion, require use of other disclaimers as necessary to protect Member Participant, and/or their MLS from liability.
Based on information submitted to the MLS GRID. All data is obtained from various sources and may not have been verified by broker or MLS GRID. Supplied Open House Information is subject to change without notice. All information should be independently reviewed and verified for accuracy. Properties may or may not be listed by the office/agent presenting the information.
Privacy Policy / DMCA Notice / ADA Accessibility


This site is hosted, designed and copyright
© 1994 - 2026 by
Delta Media Group, Inc. -- Patent Pending --
498 Baroness Way | MLS# V4949285
This property located at 498 Baroness Way , Deland, FL 32724 is currently listed for rent with an asking price of $3,200 / Monthly. Search Deland real estate on mrohloff.realty100.com today.