
BEDS3
BATHS2 full 1 partial
SQUARE FEET1,800
MLS#O6432115
STATUSActive
PROPERTY TYPEResidential - Single Family
SUBDIVISIONACREAGE
Property Description
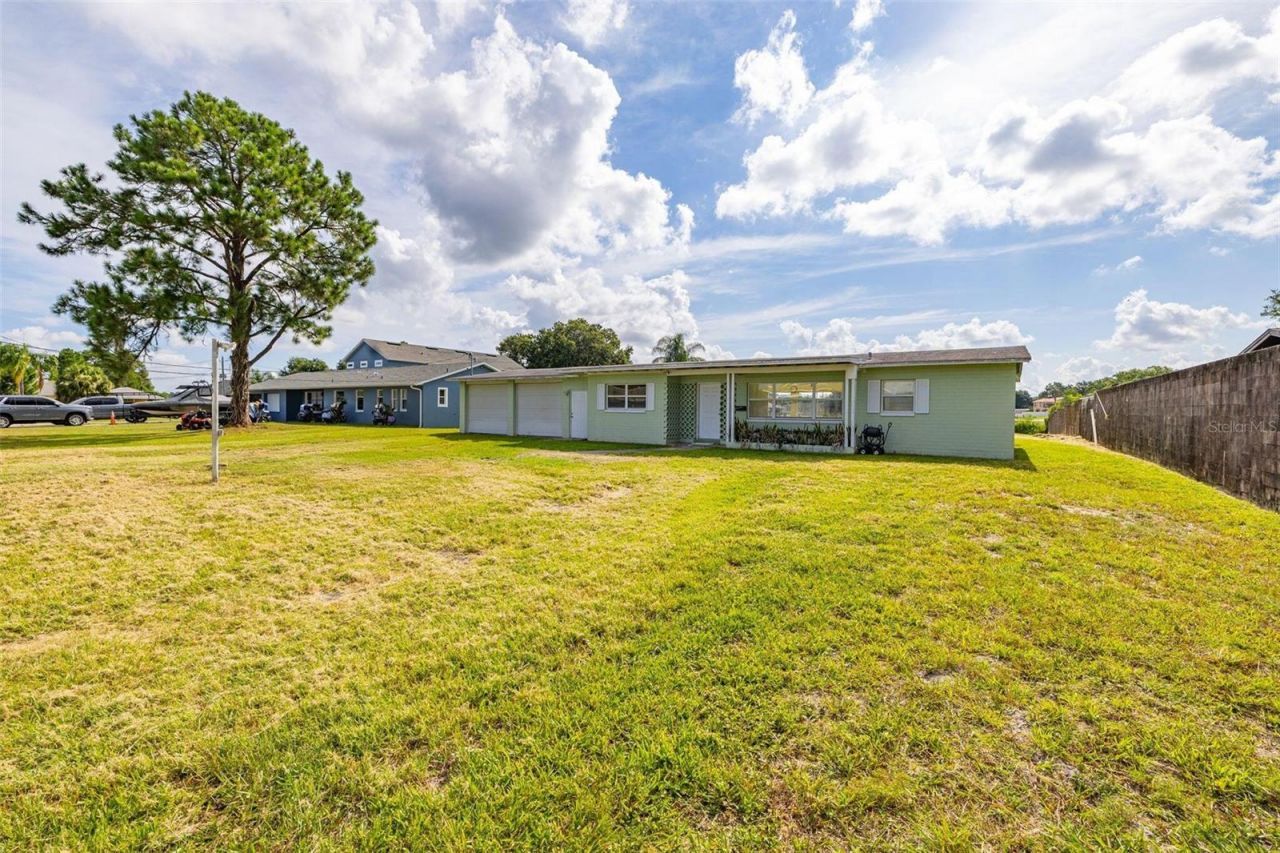
Virtually Staged. BEAUTIFUL PROPERTY! SKI LAKE FRONTAGE!This 3 BDrm 2 1/2 bath midcentury jewel sits on a massive, rare .97 acre directwater front lot on high-demand Lake Jessamine. Currently, as of this posting date, there are NO ski lake frontage homes at this price within 10 miles in ANY condition at this price.This spring fed lake has 12 miles of shoreline and 300 acres of beautiful water for fun activities.This property features one of only 3 known private concrete boat ramps on the entire lakeDesined for ultimate boating and water sportsmanship, the oversized garage has a custom pull-through/drive-through bay to the lake.A boat owner can park their trailer inside, load or prepare their watercraft, while completely protected, than drive straight through directly to the ramp to launch!Avoid squeezing & backing between houses & through property lines, Never go to public ramp.While the property retains its solid vintage estate presents, in 2006 a complete Orange county permitted renovation was preforrmed to include:NEW roof including All (100%) plywood, fascia , trusses, and shingles, and all insulation,100% of wiring, recepticles lighting fixtures, 200 amp panel,new central AC also replaced all duct work and ventsKitchen was replaced * Contractor HUD Includes presently newer stainless steal refridgerator & stainless steel dishwasherCounters are formica - all clean & mechanically sound Plumbing was updated The property was previously annexed into Orange County public sewer system.Bathroom 2 was completely modernized with large walk in shower (all tile)Master bath double sink vanity replacedAll plumbing hardware was replaced.Toilets were replaced and a new water effcienti toilet is included with purchase.A convenient 1/2 bath is located near the kitchen entry from the garage (completely replaced with the remodel)Orange County Master Permit #P07001239FINAL INSPECTOR-APPROVED TRADE RECORDS ON (FAST TRACK PORTAL) PARCEL ID 23-23-29-0000-00-1The Roof was replaced again in 2017 under a fully closed permit, also passed a 4 point inspection at the time.This home is a highly functional footprint as it can be expanded to the exisisting exterior porch kneewall & exisisting slab from the previous screened porch area toward the lake.Last and most impressive: ultimate security from a 9 concrete unmatched privacy shore to road wall on the south side of the estate. This fortress type structure is one of a kind in the entire area.The cost of this structure today would be enconomically untenable.
Property Features
Property Type: Residential - Single Family
Cooling: Central Air
Garage: 3 car attached
Heating: Central, Electric
Lot Size: 0.96 Acres
Roof Type: Shingle
Stories: 1.0
Taxes: $400
Year Built: 1959
Amenities
Ceiling Fans(s)
Open Floorplan
Solid Surface Counters
Solid Wood Cabinets
Thermostat
Walk-In Closet(s)
Lighting
Private Mailbox
Sliding Doors
Feature Descriptions
Appliances: Dishwasher, Dryer, Electric Water Heater, Exhaust Fan, Microwave, Range, Range Hood, Refrigerator, Washer
Community Features: Street Lights
Directions: Located only 2miles from the beatiful city limits of Orlando & 11mins from International Drive, which is just accross the street from Universal Studios. WEST I-4 to Conroy Exit. At Conroy Rd , turn right onto (441) Orange Blossom trail). turn right .
Exterior: Block, Concrete
Flood Zone Code: AE
Flooring: Terrazzo
Foundation: Slab
Frontage Lake: 100
Home Warranty Y/N: No
Listing Terms: Cash, Conventional, FHA, Other, VA Loan
Lot Dimensions: 0.96
Ownership: Fee Simple
Pets Allowed: No
Property Attached Y/N: No
Property Sub-Type: Single Family Residence
Sewer: Public Sewer
Showing Instructions: Call Owner, See Remarks
Special Sale Provisions: None
Special View Info: Water
Utilities: BB/HS Internet Available, Cable Available, Electricity Connected, Phone Available, Sewer Connected, Water Connected
Water: Public
Water Access: Lake
Water Access Y/N: Yes
Waterfront Features: Lake Front
Water View: Lake
Zoning: R-1AA
Local Schools
High School: Oak Ridge High
Middle School: Judson B Walker Middle
Elementary School: Lancaster Elem
Listed By / Shown By
Listed By
Agency Name: BEYCOME OF FLORIDA LLC
Agency Contact: 844-239-2663
Shown By
Agent Name: Michelle Rohloff
Agent Phone:
Agency Title: Realty 100

Estimate Your Payment
Estimated Payment
$ 1,465.64 per month $1,266.35 Principal & Interest $33.33 Property Tax $165.96 Homeowner's InsuranceChange Payment Information



Member Participants (and their affiliated licensees, if applicable) shall indicate on their websites that IDX information is provided exclusively for consumers’ personal non-commercial use, that it may not be used for any purpose other than to identify prospective properties consumers may be interested in purchasing, that the data is deemed reliable but is not guaranteed by MLS GRID, and that the use of the MLS GRID Data may be subject to an end user license agreement prescribed by the Member Participant’s applicable MLS if any and as amended from time to time. MLS GRID may, at its discretion, require use of other disclaimers as necessary to protect Member Participant, and/or their MLS from liability.
Based on information submitted to the MLS GRID. All data is obtained from various sources and may not have been verified by broker or MLS GRID. Supplied Open House Information is subject to change without notice. All information should be independently reviewed and verified for accuracy. Properties may or may not be listed by the office/agent presenting the information.
Privacy Policy / DMCA Notice / ADA Accessibility


This site is hosted, designed and copyright
© 1994 - 2026 by
Delta Media Group, Inc. -- Patent Pending --
5701 Padgett Circle | MLS# O6432115
This single family home located at 5701 Padgett Circle , Orlando, FL 32839 is currently listed for sale with an asking price of $569,000. This property was built in 1959 and has 3 bedrooms and 2 full and 1 partial baths with 1800 sq. ft. Padgett Circle is located in the ACREAGE subdivision. Search ACREAGE real estate on mrohloff.realty100.com today.