
BEDS4
BATHS2 full 1 partial
SQUARE FEET2,812
MLS#O6419017
STATUSActive
PROPERTY TYPEResidential - Single Family
SUBDIVISIONDELTONA
Property Description
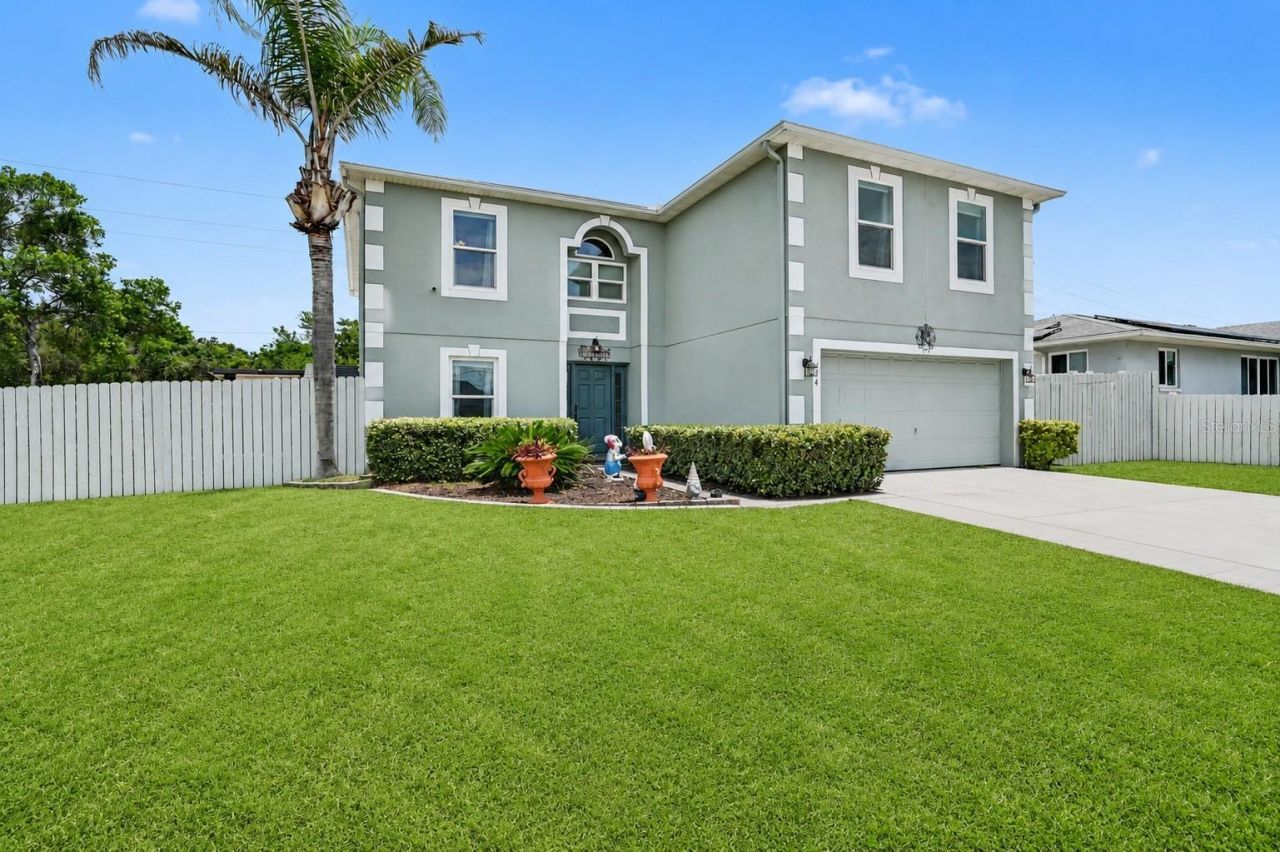
Welcome to your own private Florida retreat! This beautifully maintained pool home offers the perfect combination of comfort, space, and functionality. Spend your mornings enjoying coffee under the screened lanai and your evenings relaxing in the sparkling pool and spa or entertaining family and friends in your private backyard oasis.Inside, you'll find a spacious floor plan with generous living areas and a beautifully remodeled primary suite featuring a spa-inspired bathroom and custom his-and-hers closets designed for exceptional organization and storage.A standout feature of this property is the detached second garage/workshop in the backyard-perfect for extra vehicles, hobbies, a home gym, storage, or creating the ultimate workspace.Conveniently located near shopping, dining, parks, medical facilities, and major highways, you'll enjoy easy access to Orlando while remaining just a short drive from Central Florida's beautiful beaches. Homes offering a pool, spa, custom primary suite, and additional detached garage are hard to find-don't miss your opportunity to make this one yours.
Property Features
Property Type: Residential - Single Family
Cooling: Central Air
Fenced: Yes
Garage: 3 car attached
Heating: Electric
Home Style: Colonial
Lot Size: 0.28 Acres
Roof Type: Shingle
Stories: 2.0
Taxes: $7,970
Year Built: 2004
Amenities
Ninguno
Private Yard
Sidewalk
Feature Descriptions
Additional Rooms: Bonus Room, Den/Library/Office, Formal Living Room Separate
Appliances: Dishwasher, Electric Water Heater, Microwave, Range, Refrigerator
Days on Site: 11
Directions: From I-4, take Exit 114 toward Howland Blvd. Head east on Howland Blvd, turn left onto Catalina Blvd, right onto Lake Helen Osteen Rd, then left onto North Fairwood Dr. Property will be on the right.
Exterior: Stucco, Vinyl Siding
Fencing: Wood
Flood Zone Code: X
Flooring: Carpet, Tile, Vinyl
Foundation: Slab
Home Warranty Y/N: No
Lot Dimensions: 0.28
Other Equipment: Irrigation Equipment, Private Yard
Ownership: Fee Simple
Parking: Driveway, Garage Door Opener, Golf Cart Garage, Off Street, Open
Parking Notes: Driveway, Garage Door Opener, Golf Cart Garage, Off S
Patio/Porch: Enclosed, Patio
Pets Allowed: Yes
Pool: Gunite, Heated, In Ground, Salt Water, Screen Enclosure
Property Attached Y/N: No
Property Sub-Type: Single Family Residence
Sewer: Septic Tank
Showing Instructions: Lockbox
Spa: In Ground
Special Sale Provisions: None
Swimming Pool: Yes
Utilities: Public
Vegetation: Trees/Landscaped
Water: Public
Water Access Y/N: No
Zoning: 01R
Local Schools
High School: Deltona High
Middle School: Galaxy Middle
Elementary School: Timbercrest Elem
Listed By / Shown By
Listed By
Agency Name: MARK SPAIN REAL ESTATE
Agency Contact: 855-299-7653
Shown By
Agent Name: Michelle Rohloff
Agent Phone:
Agency Title: Realty 100

Estimate Your Payment
Estimated Payment
$ 1,998.05 per month $1,179.33 Principal & Interest $664.17 Property Tax $154.55 Homeowner's InsuranceChange Payment Information



Member Participants (and their affiliated licensees, if applicable) shall indicate on their websites that IDX information is provided exclusively for consumers’ personal non-commercial use, that it may not be used for any purpose other than to identify prospective properties consumers may be interested in purchasing, that the data is deemed reliable but is not guaranteed by MLS GRID, and that the use of the MLS GRID Data may be subject to an end user license agreement prescribed by the Member Participant’s applicable MLS if any and as amended from time to time. MLS GRID may, at its discretion, require use of other disclaimers as necessary to protect Member Participant, and/or their MLS from liability.
Based on information submitted to the MLS GRID. All data is obtained from various sources and may not have been verified by broker or MLS GRID. Supplied Open House Information is subject to change without notice. All information should be independently reviewed and verified for accuracy. Properties may or may not be listed by the office/agent presenting the information.
Privacy Policy / DMCA Notice / ADA Accessibility


This site is hosted, designed and copyright
© 1994 - 2026 by
Delta Media Group, Inc. -- Patent Pending --
614 N Firwood Drive | MLS# O6419017
This single family home located at 614 N Firwood Drive , Deltona, FL 32725 is currently listed for sale with an asking price of $529,900. This property was built in 2004 and has 4 bedrooms and 2 full and 1 partial baths with 2812 sq. ft. N Firwood Drive is located in the DELTONA subdivision. Search DELTONA real estate on mrohloff.realty100.com today.