MichelleRohloff

BEDS3
BATHS2 full
SQUARE FEET2,956
MLS#B26101746
STATUSActive
PROPERTY TYPEResidential - Single Family
SUBDIVISIONLAKEWOOD PARK UNIT 10
Property Description
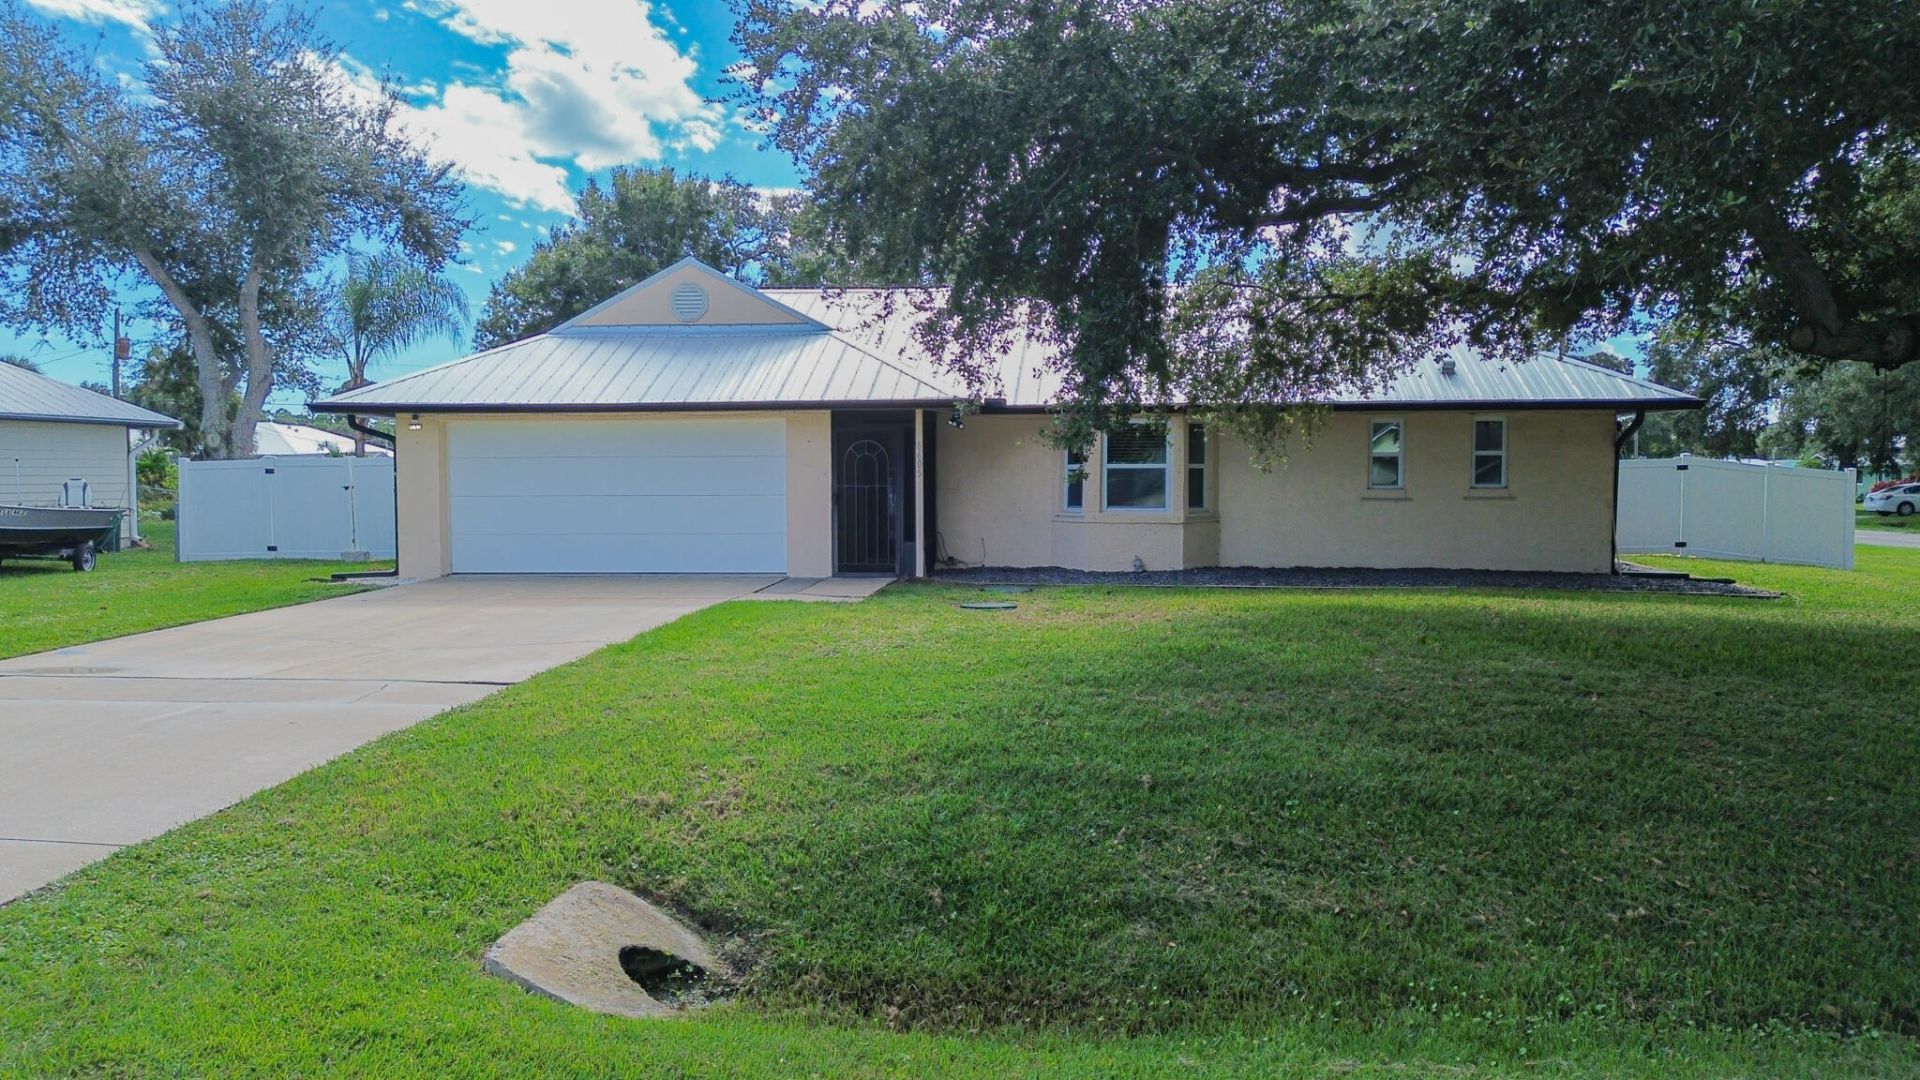
Make a splash with this Lakewood Park pool home! This updated 3BR/2BA CBS home offers 1,584 sq. ft. on a spacious 0.3-acre fenced corner lot. Features include a split-bedroom floor plan, vaulted ceilings, French doors, wood-burning fireplace, tile flooring & updated island kitchen with snack bar. The primary suite boasts LVP flooring & both baths feature newer vanities. Enjoy the screened patio overlooking the in-ground gunite pool & PVC-fenced backyard. Updates include a 2025 metal roof, new windows & doors, 2026 well & water heater, 2025 septic tank, 2024 water softener, & newer appliances. Complete panel storm shutters, attached 2-car garage with laundry area. Low $75 annual POA provides access to parks, sports courts & recreation. Convenient to I-95. Don't miss this one!
Property Features
Property Type: Residential - Single Family
Cooling: Central Air, Electric, Paddle Fan(s)
Fenced: Yes
Garage: 2 car attached
Heating: Central, Electric
Home Style: Ranch
Lot Size: 0.30 Acres
Roof Type: Metal
Stories: 1.0
Taxes: $3,909
Year Built: 1988
Amenities
Cathedral Ceiling(s)
Entrance Foyer
High Ceilings
Kitchen Island
Pantry
Vaulted Ceiling(s)
Bedroom Layout - Split
Storage
Feature Descriptions
Appliances: Electric Water Heater, Water Softener Owned, Dryer, Dishwasher, Electric Range, Refrigerator, Water Heater, Water Softener, Washer, Range
Association: LAKEWOOD PARK POA
Association Amenities: Basketball Court, Park, Picnic Area, Playground, Tennis Court(s), Baseball/Softball Field
Association Fee Includes: Common Areas
Door Features: French Doors
Exterior: CBS
Fencing: Back Yard, Chain Link, Fenced, Full, Vinyl
Fireplace: Wood Burning
Flooring: Tile, Vinyl
Furnished: Unfurnished
HOA Fee: $75/ Annually
Laundry: Electric Dryer Hookup, In Garage, Washer Hookup, Laundry Tub
Lot: Corner Lot, Oversized Lot
Lot: Corner Lot, Oversized Lot
Lot Dimensions: 100 x 131.40
Parcel#: 130161203840001
Parking: Concrete, Driveway, Garage, Attached Garage, Attached
Parking Notes: Concrete, Driveway, Garage, Attached Garage, Attached
Patio/Porch: Patio - Covered, Patio - Screened, Porch - Screened, Patio, Porch
Pets Allowed: Yes, No Restrictions
Pool: Fenced, Gunite, In Ground, Screen Enclosure, Equipment Included, Private
Restrictions: No Restrictions
Security: Smoke Detector(s)
Sewer: Septic Tank
Special View Info: Pool
Sprinkler: None
SQFT Living: 1584
Structure Type: House
Swimming Pool: Yes
Total Rooms: 9
Utilities: Cable Available, Electricity Connected, Phone Available, Water Connected
Utilities: Cable Available, Electricity Connected, Phone Available, Water Connected
Water: Well
Waterfront Features: None
Windows: Blinds, Rods
Room Sizes
Living Room: 11 X 15 Level Main
Dining Room: 14 X 9 Level Main
Kitchen: 9 X 14 Level Main
Family Room: 17 X 23 Level Main
Primary Bedroom: 12 X 14 Level Main
Bedroom 2: 14 X 10 Level Main
Bedroom 3: 10 X 12 Level Main
Other: 9 X 29 Level Main
Other: 21 X 29 Level Main
Listed By / Shown By
Listed By
Agency Name: RE/MAX Gold
Agency Phone: 772-607-9600
Shown By
Agent Name: Michelle Rohloff
Agent Phone:
Agency Title: Realty 100

Estimate Your Payment
Estimated Payment
$ 1,206.78 per month $778.95 Principal & Interest $325.75 Property Tax $102.08 Homeowner's InsuranceChange Payment Information


Privacy Policy / DMCA Notice / ADA Accessibility


This site is hosted, designed and copyright
© 1994 - 2026 by
Delta Media Group, Inc. -- Patent Pending --
6605 Ocala Avenue | MLS# B26101746
This single family home located at 6605 Ocala Avenue, Fort Pierce, FL 34951 is currently listed for sale with an asking price of $350,000. This property was built in 1988 and has 3 bedrooms and 2 full baths with 2956 sq. ft. Ocala Avenue is located in the LAKEWOOD PARK UNIT 10 subdivision. Search LAKEWOOD PARK UNIT 10 real estate on mrohloff.realty100.com today.