MichelleRohloff

BEDS4
BATHS3 full
SQUARE FEET2,700
MLS#B26101730
STATUSActive
PROPERTY TYPEResidential - Single Family
SUBDIVISIONPOINTE WEST SOUTH VILLAGE PHASE I PD
Property Description
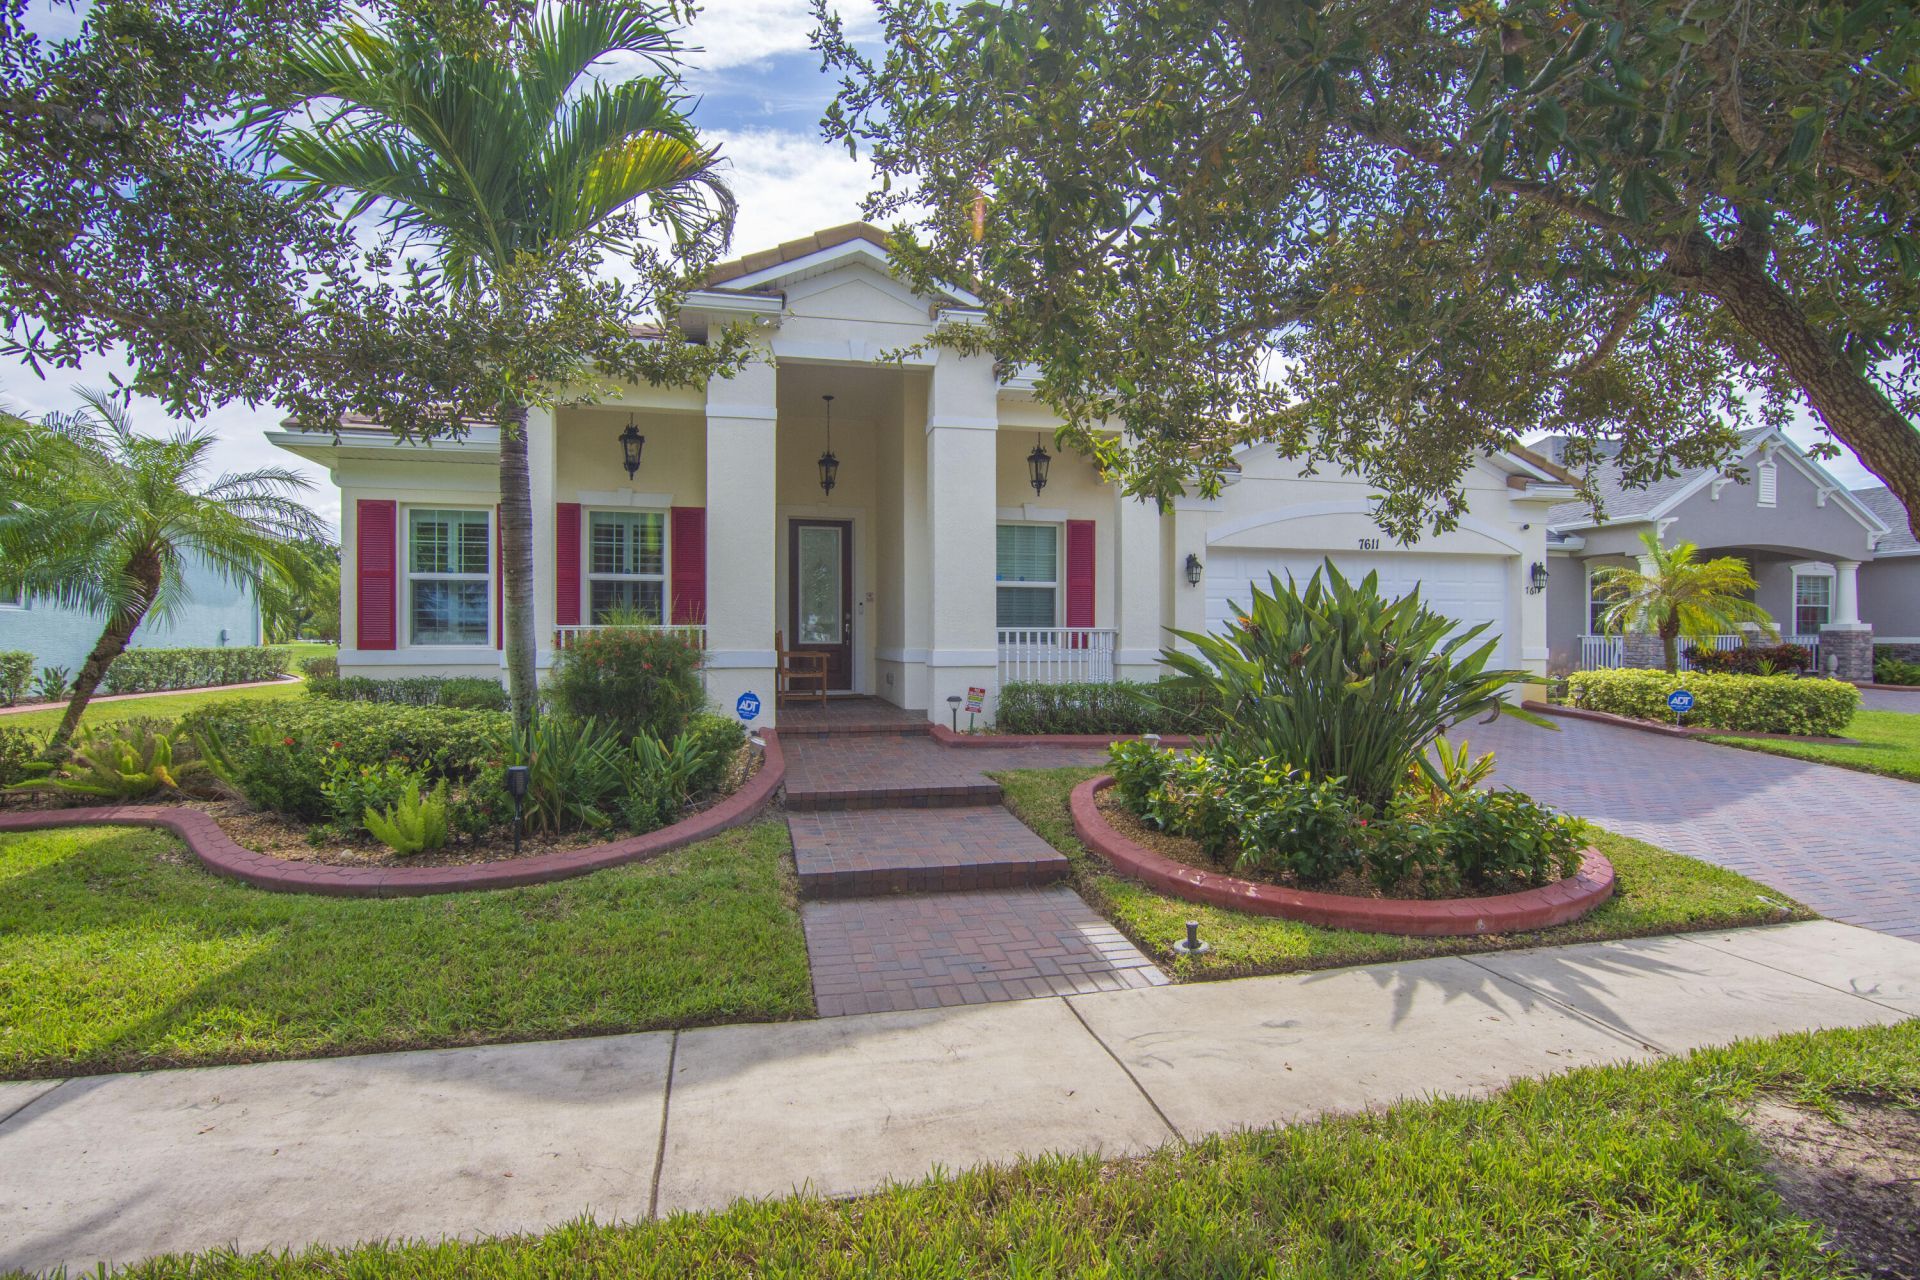
Custom built by the owner in 2018, this Pointe West South Village home offers 4 bedrooms, 3 full baths, a 2-car garage and a rare air-conditioned Florida basement cold room. Travertine floors, crown molding, 8-ft doors, plantation shutters and tray ceilings set the tone. The kitchen features all-wood 42-inch soft-close cabinets, granite counters, high-end appliances and a California pantry. Baths are finished in quartzite and marble with Kohler and Moen fixtures. Built for peace of mind: hurricane-rated windows and doors, concrete tile roof, whole-house generator, Icynene insulation, deep well and water filtration. Energy-efficient design with LED lighting and a two-stage A/C keeps utility bills low. Relax on the extended hurricane-rated porch with porcelain tile.
Property Features
Property Type: Residential - Single Family
Cooling: Central Air, Ceiling Fan(s), Electric, Paddle Fan(s)
Garage: 2 car attached
Heating: Central, Natural Gas
Lot Size: 0.24 Acres
Roof Type: Concrete, Tile
Stories: 1.0
Taxes: $4,513
Year Built: 2018
Amenities
Entrance Foyer
High Ceilings
Kitchen Island
Pantry
Vaulted Ceiling(s)
Walk-In Closet(s)
Bedroom Layout - Split
Closet Cabinetry
Pull Down Stairs
Roman Tub
Storage
Lighting
Feature Descriptions
Accessibility: Accessible Full Bath, Grip-Accessible Features, Standby Generator
Appliances: Gas Water Heater, Water Purifier Owned, Dryer, Disposal, Dishwasher, Electric Range, Free-Standing Freezer, Microwave, Refrigerator, Water Heater, Water Purifier, Washer
Association: Elliott Merrill
Association Amenities: Basketball Court, Dog Park, Golf Course, Management, Park, Picnic Area, Playground, Pool, Maintained Community, Sidewalks, Street Lights, Security, Recreation Facilities
Association Fee Includes: Maintenance Grounds, Security, Common Areas, Reserve Funds, Recreation Facility
Exterior: Stucco, CBS
Flooring: Carpet, Tile, Wood
HOA Fee: $774/ Quarterly
Laundry: Laundry Room
Lot: On Golf Course, Room for Pool, Sidewalks, Landscaped
Lot: On Golf Course, Room for Pool, Sidewalks, Landscaped
Other Equipment: Generator
Parcel#: 33381200007000000087
Parking: Off Site, Paver Block, Garage, Attached Garage
Parking Notes: Off Site, Paver Block, Garage, Attached Garage
Pets Allowed: Yes, No Restrictions
Restrictions: Buyer Approval Required, Other Restrictions, Parking - No Boat, Parking - No Commercial Vehicles, Parkin
Security: yes
Security: Smoke Detector(s), Security Lights, Security System Owned
Sewer: Public Sewer
Special View Info: Golf Course, Pool, Preserve, Water, Pond
Sprinkler: Auto Sprinkler, Well Sprinkler
SQFT Living: 2562
Structure Type: House
Total Rooms: 9
Utilities: Cable Connected, Electricity Connected, Natural Gas Available, Sewer Available, Underground Utilities, Wa
Utilities: Cable Connected, Electricity Connected, Natural Gas Available, Sewer Available, Underground Utilities, Wa
Water: Public
Waterfront Features: None, Pond
Windows: Blinds, Drapes, ENERGY STAR Qualified Windows, Plantation Shutters, Storm Window(s)
Room Sizes
Kitchen: 8 X 13 Level Main
Living Room: 12 X 29 Level Main
Primary Bedroom: 18 X 11 Level Main
Bedroom 2: 13 X 11 Level Main
Bedroom 3: 13 X 11 Level Main
Bedroom 4: 12 X 13 Level Main
Dining Room: 10 X 19
Foyer: 6 X 22
Other: 10 X 28 Level Main
Local Schools
High School: Vero Beach
Middle School: Storm Grove
Elementary School: Dodgertown
Listed By / Shown By
Listed By
Agency Name: Coldwell Banker Paradise
Agency Phone: 772-778-2029
Shown By
Agent Name: Michelle Rohloff
Agent Phone:
Agency Title: Realty 100

Estimate Your Payment
Estimated Payment
$ 2,012.28 per month $1,446.62 Principal & Interest $376.08 Property Tax $189.58 Homeowner's InsuranceChange Payment Information


Privacy Policy / DMCA Notice / ADA Accessibility


This site is hosted, designed and copyright
© 1994 - 2026 by
Delta Media Group, Inc. -- Patent Pending --
7611 S Village Square | MLS# B26101730
This single family home located at 7611 S Village Square, Vero Beach, FL 32966 is currently listed for sale with an asking price of $650,000. This property was built in 2018 and has 4 bedrooms and 3 full baths with 2700 sq. ft. S Village Square is located in the POINTE WEST SOUTH VILLAGE PHASE I PD subdivision. Search POINTE WEST SOUTH VILLAGE PHASE I PD real estate on mrohloff.realty100.com today.