
BEDS3
BATHS2 full
SQUARE FEET1,897
MLS#W7888085
STATUSActive
PROPERTY TYPEResidential - Single Family
SUBDIVISIONACERAGE
Property Description
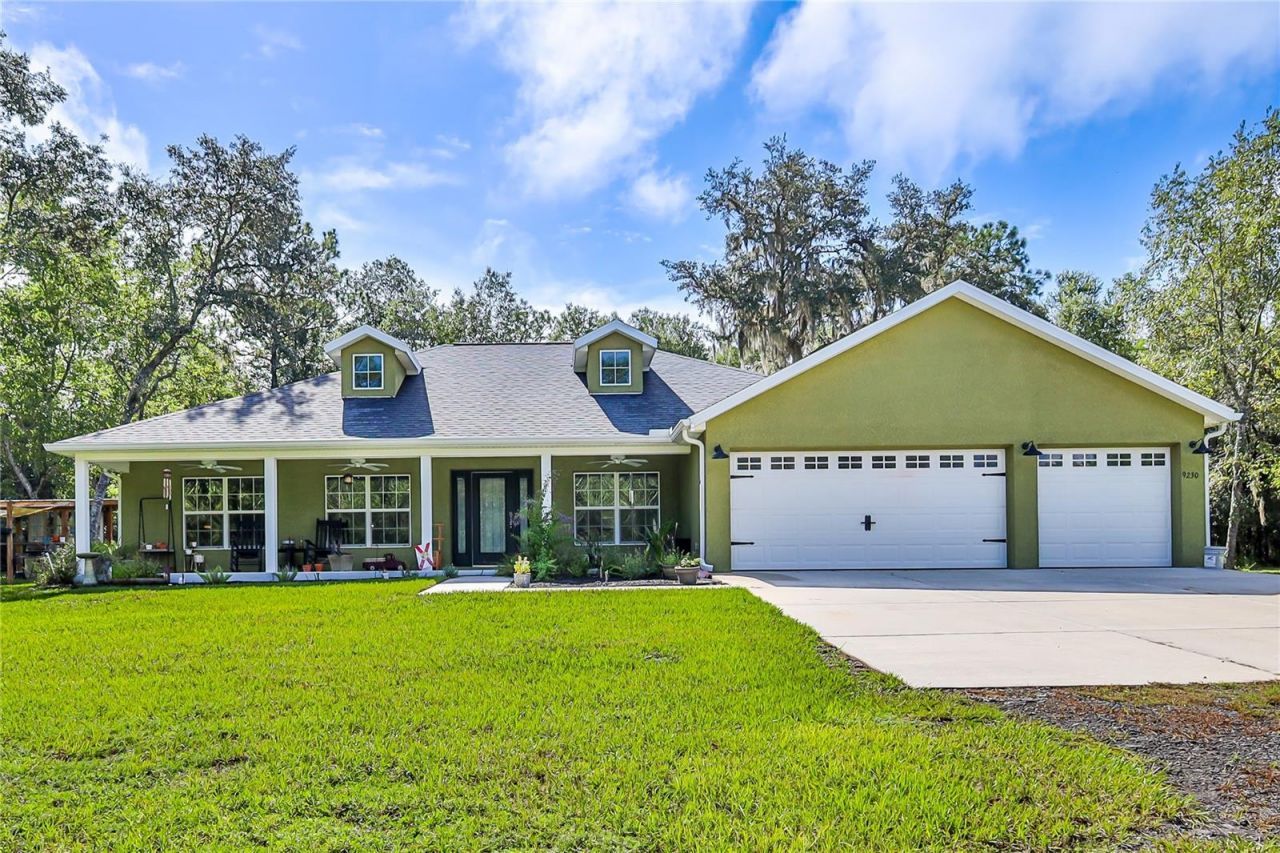
Set on 5+/- acres, including 2.5 acres of gorgeous woods, this amazing 3-bedroom, 2-bath home with a 3-car garage, pool and hot tub home, offers room to spread out, entertain, store your toys, and enjoy the Florida lifestyle. From the front porch, step through the etched glass front door into an inviting open floor plan with vaulted ceilings and a spacious living and dining combination (pool table included). Designer lighting adds character throughout the home, while wood-look tile provide attractive, easy-care flooring in the kitchen and wet areas. The kitchen features wood cabinetry, a modern backsplash, stainless steel appliances, a large island with electrical power on both ends, breakfast bar, two large closet pantries, vaulted ceiling, and a separate breakfast nook. The convection/air-fryer range was added in November 2025. A three-panel pocket sliding glass door opens the living space to the screened lanai, which features two ceiling fans and a hot tub that stays with the home. Outside, the entertaining continues with an above-ground pool with steps, a 6' x 8' deck, and a newer sand filter and pump. There's also an outdoor shower with hot and cold water with privacy enclosure, plus a covered 10' x 10' cook shack with a concrete pad and wooden bar. (The grill and smoker do not convey)The spacious primary suite features a designer barn-door entry, tray ceiling, ceiling fan, and two large walk-in closets. The primary bath offers dual sinks with wood cabinetry, a relaxing garden/soaking tub, snail shower, and a private water closet with pocket door.Two generously sized secondary bedrooms feature ceiling fans and closets, while the guest bath includes wood cabinetry and a tub/shower combination. The dedicated laundry room is exceptionally functional with two front-loading machines, cabinetry, utility sink, and additional storage. The 3-car garage includes two separate garage door openers, pull-down attic stairs, and access to a large decked attic. (Garage appliances do not convey) Outside is where this property truly separates itself. A 40' x 72' pole barn completed in 2024 includes a 40' x 24' concrete slab and 40' x 48' millings area, with electrical power at both the front and rear of the structure and water at the front. There's also a 12' x 30' RV carport with a 50-amp outlet, a metal storage shed, sprinkler system, and dripline irrigation.The well received a new pump, tank, and piping in 2024, and the property includes an owned water softener. The septic tank was recently pumped. A concrete pad in the front yard, where a former home once stood, has running water, an electrical outlet, and two water spigots and second septic system. Zoned AG for horses and/or cows the property has the potential to be split into two 2.5-acre parcels, each with its access entry. Additional easement access at the rear of the property provides even more flexibility.Whether you're looking for acreage for horses or cows, room for RVs and equipment, substantial workshop and storage space, outdoor entertaining, wooded privacy, or the future possibilities offered by two potential 2.5-acre parcels, this property delivers an uncommon combination of comfortable living and usable land. This is much more than a home--it's a property designed to give you room to live, work, play, and make it your own.
Property Features
Property Type: Residential - Single Family
Cooling: Central Air
Fenced: Yes
Garage: 3 car attached
Heating: Central, Electric, Heat Pump
Home Style: Ranch
Lot Size: 5.00 Acres
Roof Type: Shingle
Stories: 1.0
Taxes: $3,523
Year Built: 2017
Amenities
Ceiling Fans(s)
Eat-in Kitchen
High Ceilings
Kitchen/Family Room Combo
L Dining
Living Room/Dining Room Combo
Open Floorplan
Primary Bedroom Main Floor
Solid Wood Cabinets
Split Bedroom
Thermostat
Vaulted Ceiling(s)
Walk-In Closet(s)
Fire Pit
Outdoor Kitchen
Outdoor Shower
Private Yard
RV Hookup
Sliding Doors
Feature Descriptions
Additional Rooms: Great Room, Inside Utility
Appliances: Convection Oven, Dishwasher, Electric Water Heater, Microwave, Range, Refrigerator, Water Softener
Barn Features: Pole Barn
Builder: Hartland Homes
Directions: From US 41 turn east on Hwy 50 (Cortez Blvd), Left on Mondon Hill Rd, Right on Soult Rd to left on Sikes Cow Pen Rd, Right into Driveway to dead end.
Exterior: Block, Stucco
Fencing: Fenced
Flood Zone Code: X
Flooring: Carpet, Ceramic Tile, Luxury Vinyl, Tile
Foundation: Slab
Home Warranty Y/N: No
Listing Terms: Cash, Conventional, FHA
Lot: In County, Oversized Lot, Pasture, Street Dead-End, Unpaved, Zoned for Horses
Lot Dimensions: 5
Number of Septics: 1
Number of Wells: 1
Other Equipment: Fire Pit, Irrigation Equipment, Private Yard, RV Hookup
Other Structures: Finished RV Port, Outdoor Kitchen, Storage
Ownership: Fee Simple
Parking: Boat, Garage Door Opener, Open, Oversized, RV Carport
Parking Notes: Boat, Garage Door Opener, Open, Oversized, RV Carport
Patio/Porch: Covered, Front Porch, Porch, Rear Porch, Screened
Pets Allowed: Yes
Pool: Above Ground, Deck, Pool Sweep
Property Attached Y/N: No
Property Sub-Type: Single Family Residence
Security: Smoke Detector(s)
Sewer: Septic Tank
Showing Instructions: Supra Lock Box, Appointment Only, See Remarks, ShowingTime
Spa: Above Ground, Heated
Special Sale Provisions: None
Swimming Pool: Yes
Utilities: BB/HS Internet Available, Cable Available, Electricity Connected, Sprinkler Well
Vegetation: Mature Landscaping, Oak Trees, Wooded
Water: Well
Water Access Y/N: No
Zoning: AGARICULTURAL DISTRICT
Room Sizes
Kitchen: 11x18
Living Room: 22x14
Primary Bedroom: 11x17
Local Schools
High School: Hernando High
Middle School: D.S. Parrot Middle
Elementary School: Eastside Elementary School
Listed By / Shown By
Listed By
Agency Name: KW REALTY ELITE PARTNERS
Agency Contact: 352-688-6500
Shown By
Agent Name: Michelle Rohloff
Agent Phone:
Agency Title: Realty 100

Estimate Your Payment
Estimated Payment
$ 2,030.47 per month $1,535.64 Principal & Interest $293.58 Property Tax $201.25 Homeowner's InsuranceChange Payment Information



Member Participants (and their affiliated licensees, if applicable) shall indicate on their websites that IDX information is provided exclusively for consumers’ personal non-commercial use, that it may not be used for any purpose other than to identify prospective properties consumers may be interested in purchasing, that the data is deemed reliable but is not guaranteed by MLS GRID, and that the use of the MLS GRID Data may be subject to an end user license agreement prescribed by the Member Participant’s applicable MLS if any and as amended from time to time. MLS GRID may, at its discretion, require use of other disclaimers as necessary to protect Member Participant, and/or their MLS from liability.
Based on information submitted to the MLS GRID. All data is obtained from various sources and may not have been verified by broker or MLS GRID. Supplied Open House Information is subject to change without notice. All information should be independently reviewed and verified for accuracy. Properties may or may not be listed by the office/agent presenting the information.
Privacy Policy / DMCA Notice / ADA Accessibility


This site is hosted, designed and copyright
© 1994 - 2026 by
Delta Media Group, Inc. -- Patent Pending --
9230 Sikes Cow Pen Road | MLS# W7888085
This single family home located at 9230 Sikes Cow Pen Road, Brooksville, FL 34601 is currently listed for sale with an asking price of $690,000. This property was built in 2017 and has 3 bedrooms and 2 full baths with 1897 sq. ft. Sikes Cow Pen Road is located in the ACERAGE subdivision. Search ACERAGE real estate on mrohloff.realty100.com today.